
Specifications
- Area: 2,552 sq. ft.
- Bedrooms: 4
- Bathrooms: 3
- Stories: 1
- Garages: 2
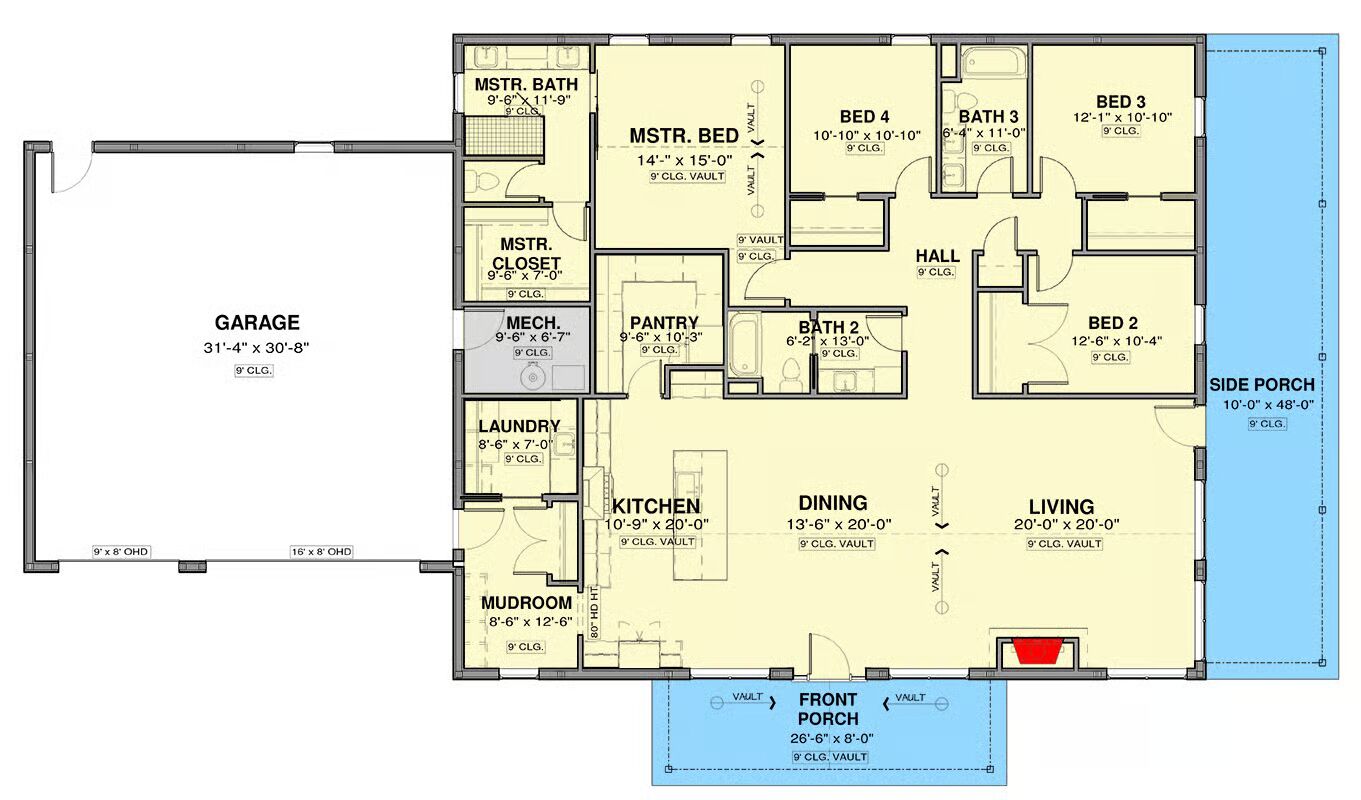
Welcome to the gallery of photos for the One-Story Barndominium House with 4 Bedrooms – 2552 Sq Ft. The floor plan is shown below:
Buy This Plan
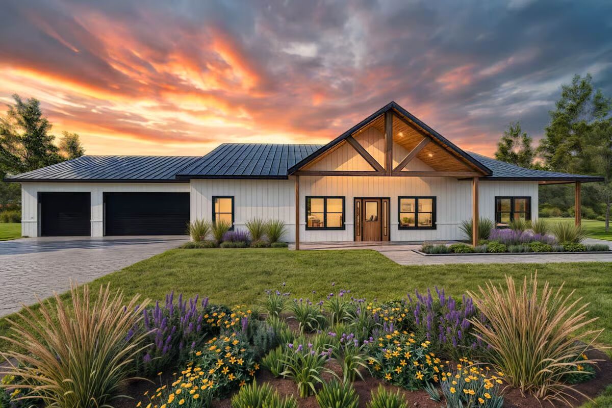
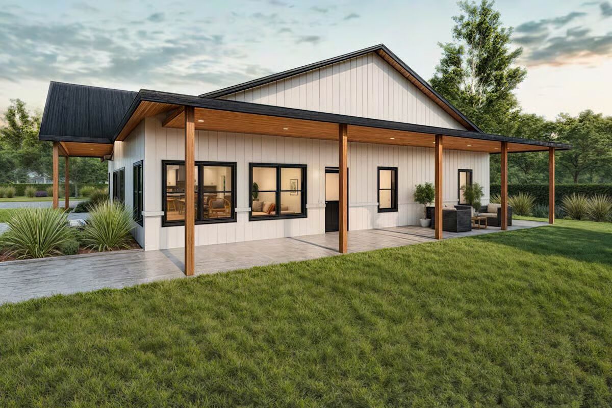
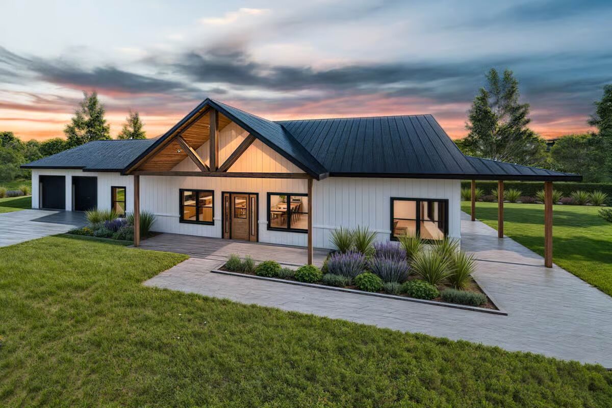
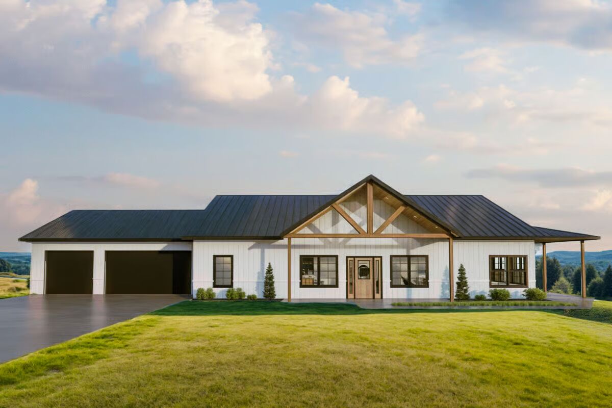
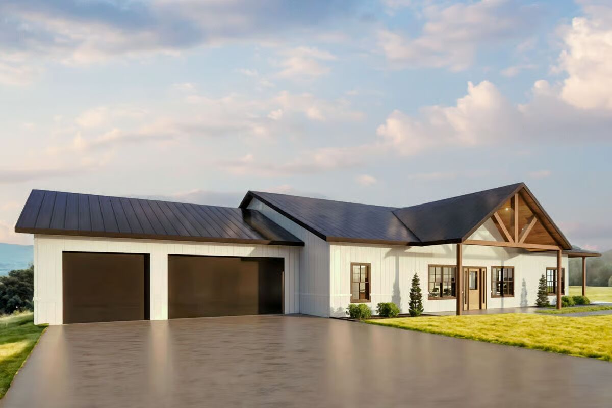
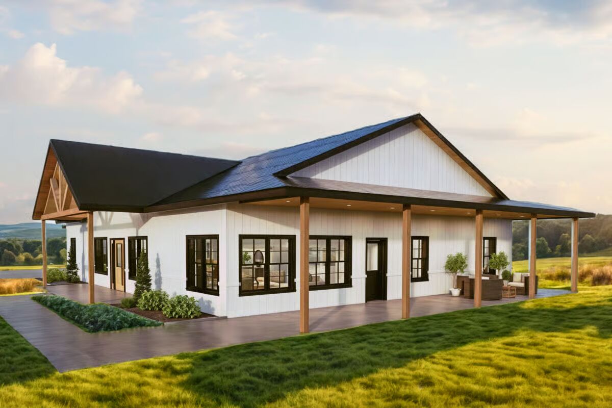
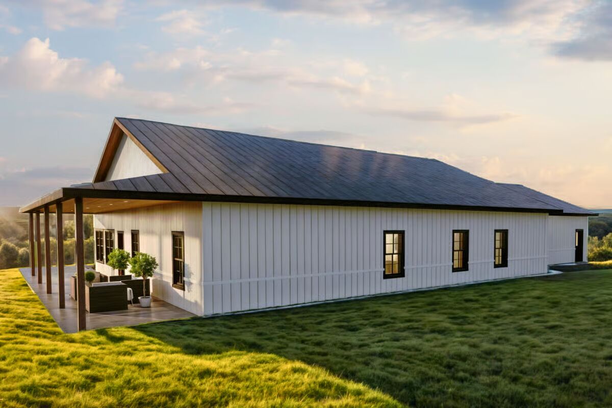
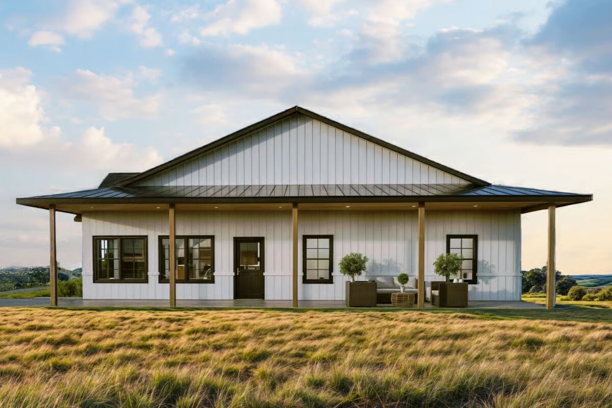
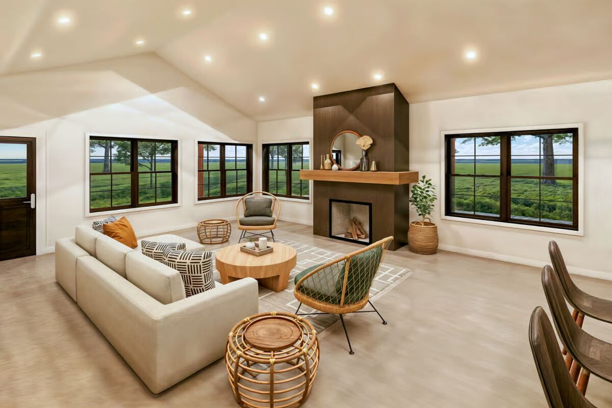
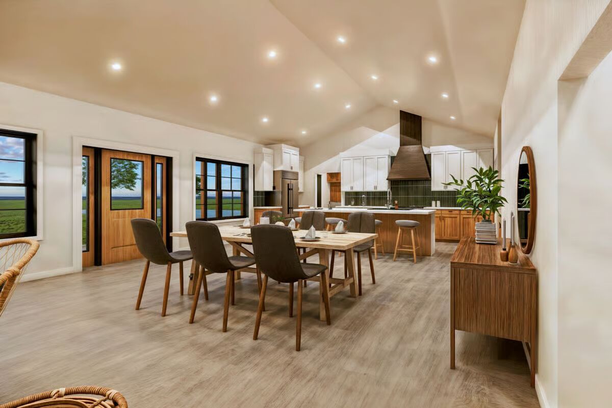

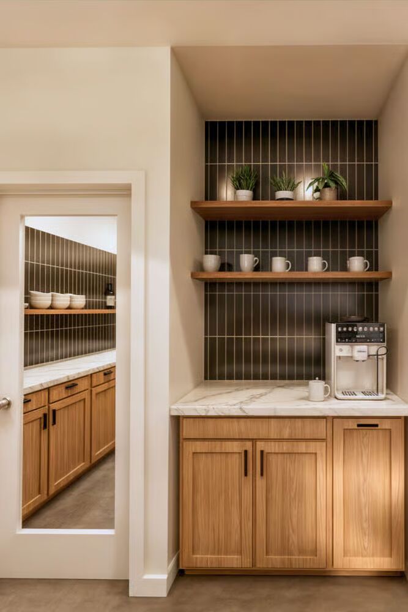
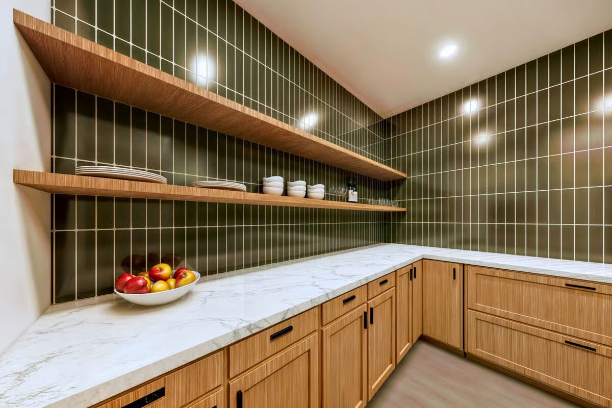
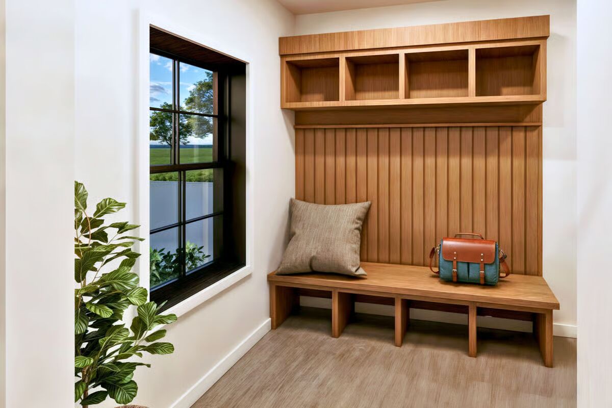
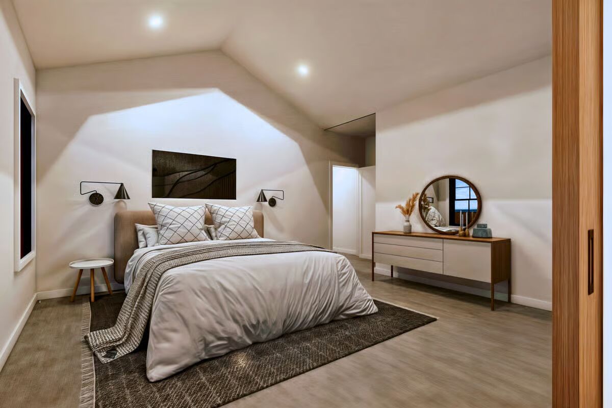
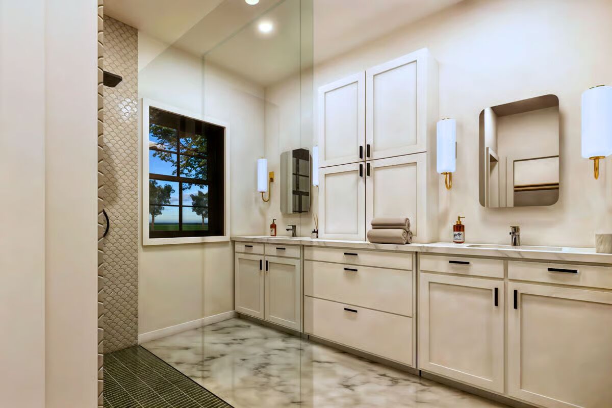
Experience refined country living in this 2,552 sq. ft. single-story barndominium, showcasing 4 bedrooms, 3 bathrooms, and a spacious 973 sq. ft. 2-car garage.
Step inside to an open-concept floor plan highlighted by soaring vaulted ceilings that create an airy, inviting atmosphere. The seamless flow between the kitchen, dining, and living areas makes this home perfect for both everyday comfort and effortless entertaining.
A well-appointed kitchen features ample counter space and a generous walk-in pantry, while the adjoining mudroom enhances convenience and organization for busy households.
The master suite serves as a serene retreat, complete with a vaulted ceiling and spa-inspired design touches. Three additional bedrooms are thoughtfully positioned to provide comfort and accessibility for family or guests.
Blending modern design with rustic elegance, this barndominium delivers the perfect balance of luxury, functionality, and timeless charm.
Find More Barndominium Floor Plans

By Bedrooms:
1 Bedroom • 2 Bedrooms • 3 Bedrooms • 4 Bedrooms • 5 Bedrooms • 6 Bedrooms • 7 Bedrooms
By Feature:
1-Story • 2-Story • With Garage • Wraparound Porch • With Breezeway • 2 Master Suites • With Loft • Multi-Family Barndominiums • Open-Concept • With Shop
By Size:
Small Plans • 30×40 Floor Plans • 40×40 Floor Plans • 1800 Sq Ft •
3000 Sq Ft=> Looking for a custom Barndominium floor plan? Click here to fill out our form, a member of our team will be in touch.