
Specifications
- Area: 3,076 sq. ft.
- Bedrooms: 4
- Bathrooms: 1
- Stories: 1
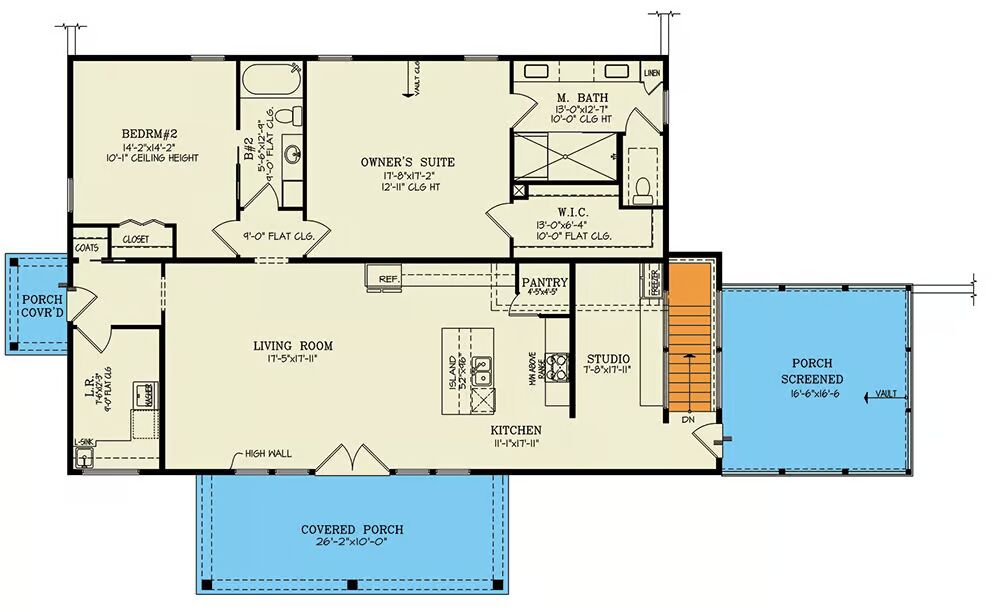
Welcome to the gallery of photos for the Contemporary Barndominium House with Partially Finished Walkout – 3076 Sq Ft. The floor plans are shown below:

Buy This Plan
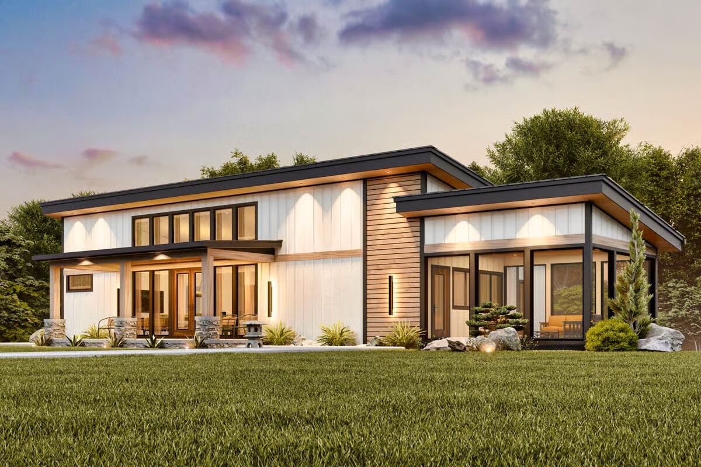
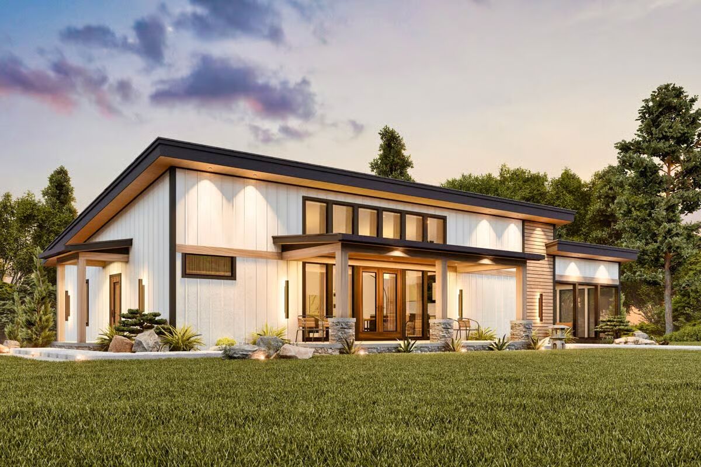


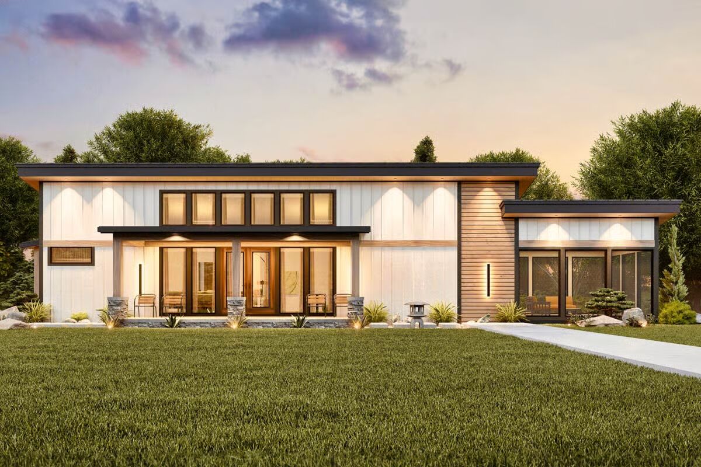
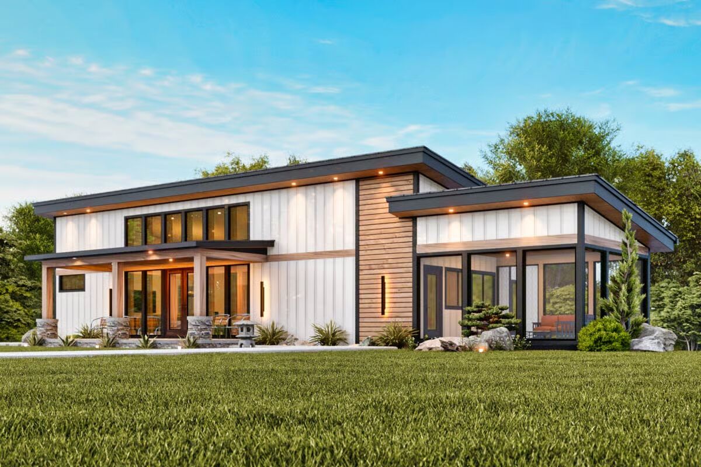
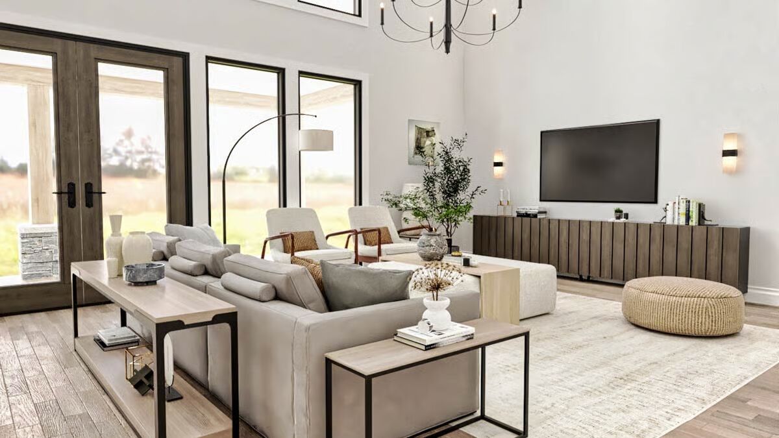
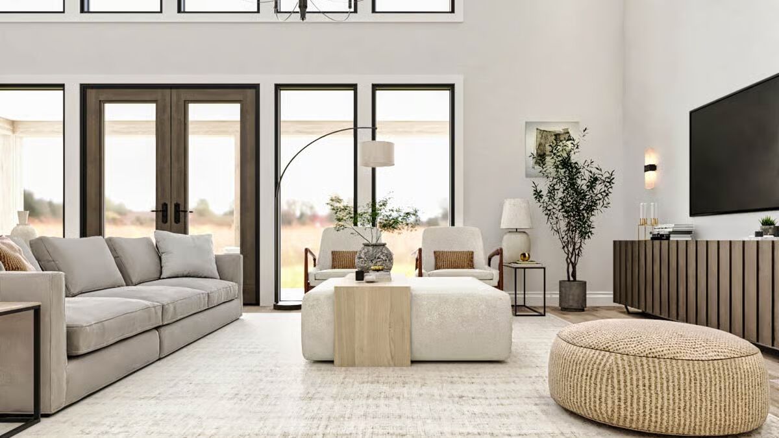
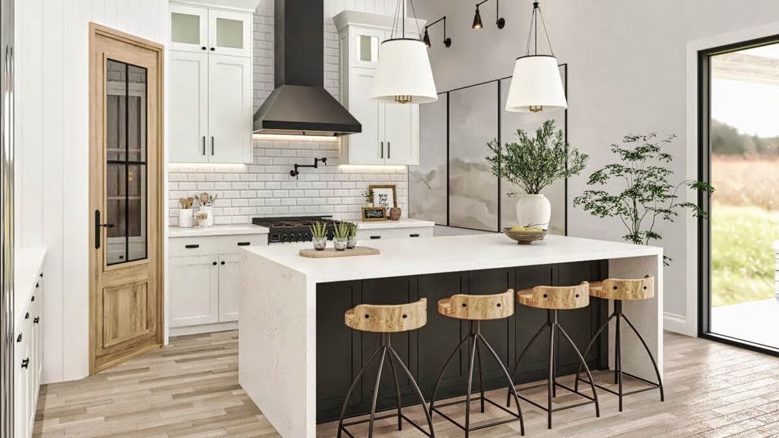
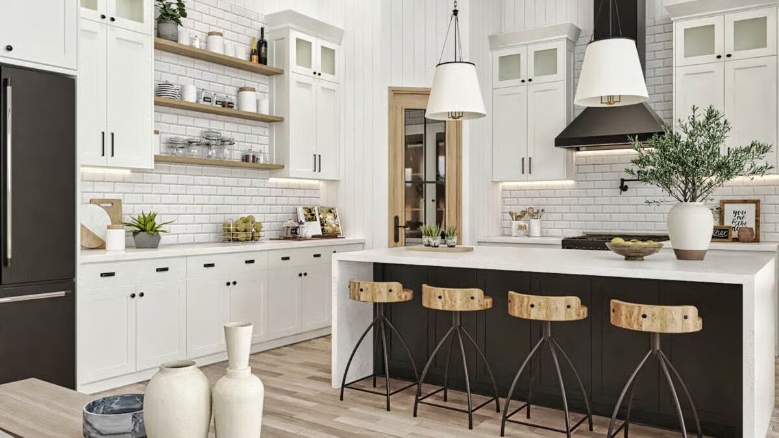
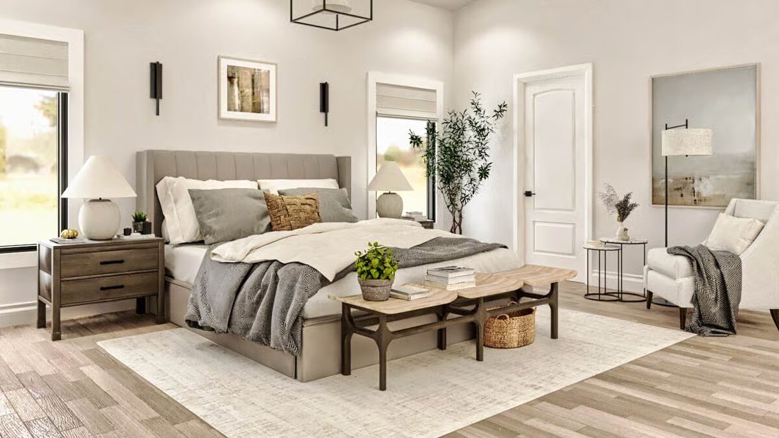
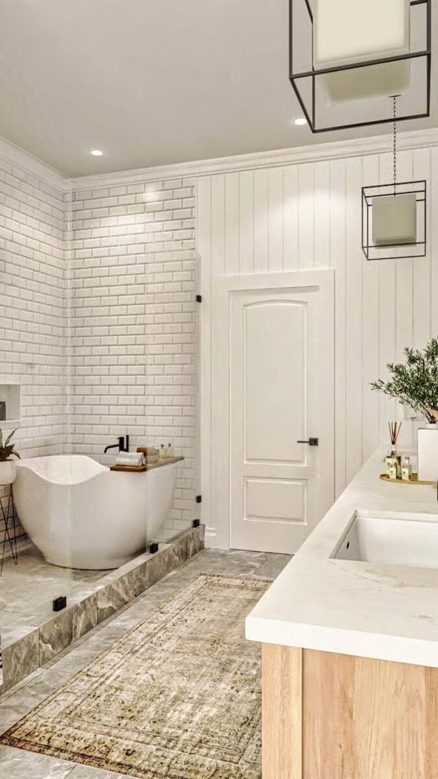

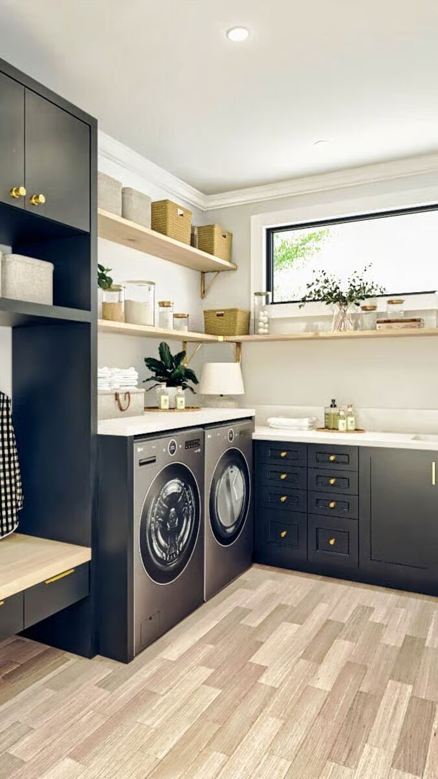
This contemporary single-story barndominium showcases a sleek, minimalist design defined by flat rooflines, clean geometry, and striking visual balance.
The exterior blends crisp white vertical siding with warm wood accents, creating an elegant contrast that feels both modern and inviting.
Expansive floor-to-ceiling windows bathe the interior in natural light, seamlessly connecting the home to its lush surroundings and offering picturesque views from every angle.
At dusk, architectural lighting enhances the home’s sharp lines and textures, emphasizing its modern sophistication and elevating its curb appeal.
A welcoming front porch framed by wooden pillars and stone accents provides the perfect touch of rustic warmth, merging modern design with natural charm.
Crafted with conventional 2×6 wood framing, this barndominium-style plan perfectly embodies simplicity, functionality, and timeless modern living.
Find More Barndominium Floor Plans

By Bedrooms:
1 Bedroom • 2 Bedrooms • 3 Bedrooms • 4 Bedrooms • 5 Bedrooms • 6 Bedrooms • 7 Bedrooms
By Feature:
1-Story • 2-Story • With Garage • Wraparound Porch • With Breezeway • 2 Master Suites • With Loft • Multi-Family Barndominiums • Open-Concept • With Shop
By Size:
Small Plans • 30×40 Floor Plans • 40×40 Floor Plans • 1800 Sq Ft • 3000 Sq Ft
=> Looking for a custom Barndominium floor plan? Click here to fill out our form, a member of our team will be in touch.