
Specifications
- Area: 2,896 sq. ft.
- Bedrooms: 4
- Bathrooms: 3
- Stories: 2
- Garages: 3
Welcome to the gallery of photos for the Barndominium with Loft and 3-Car Garage. The floor plans are shown below:
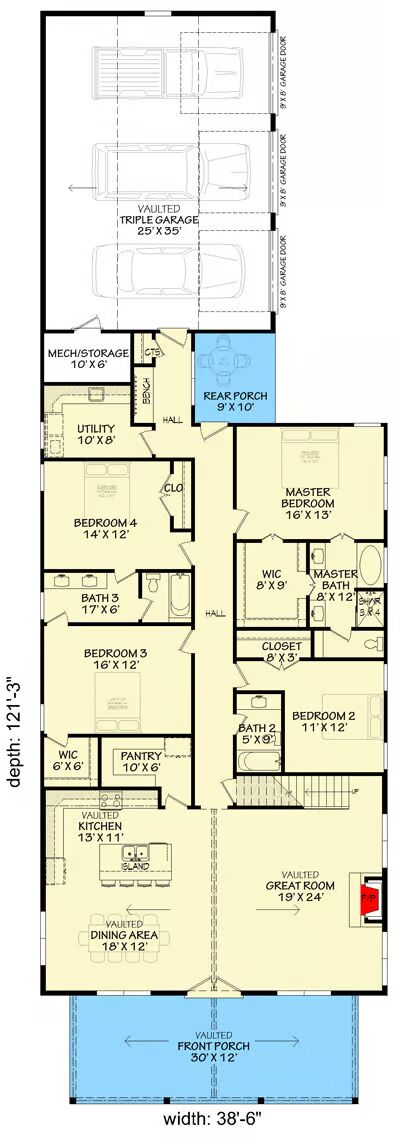
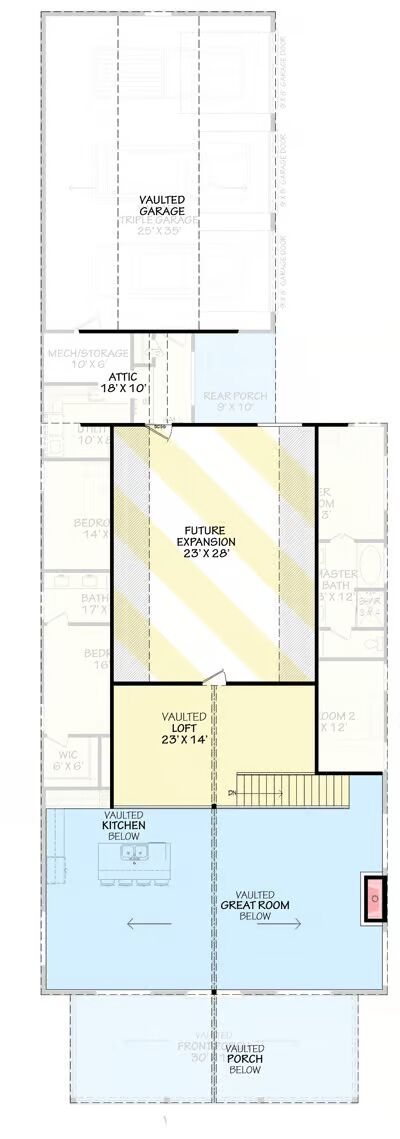
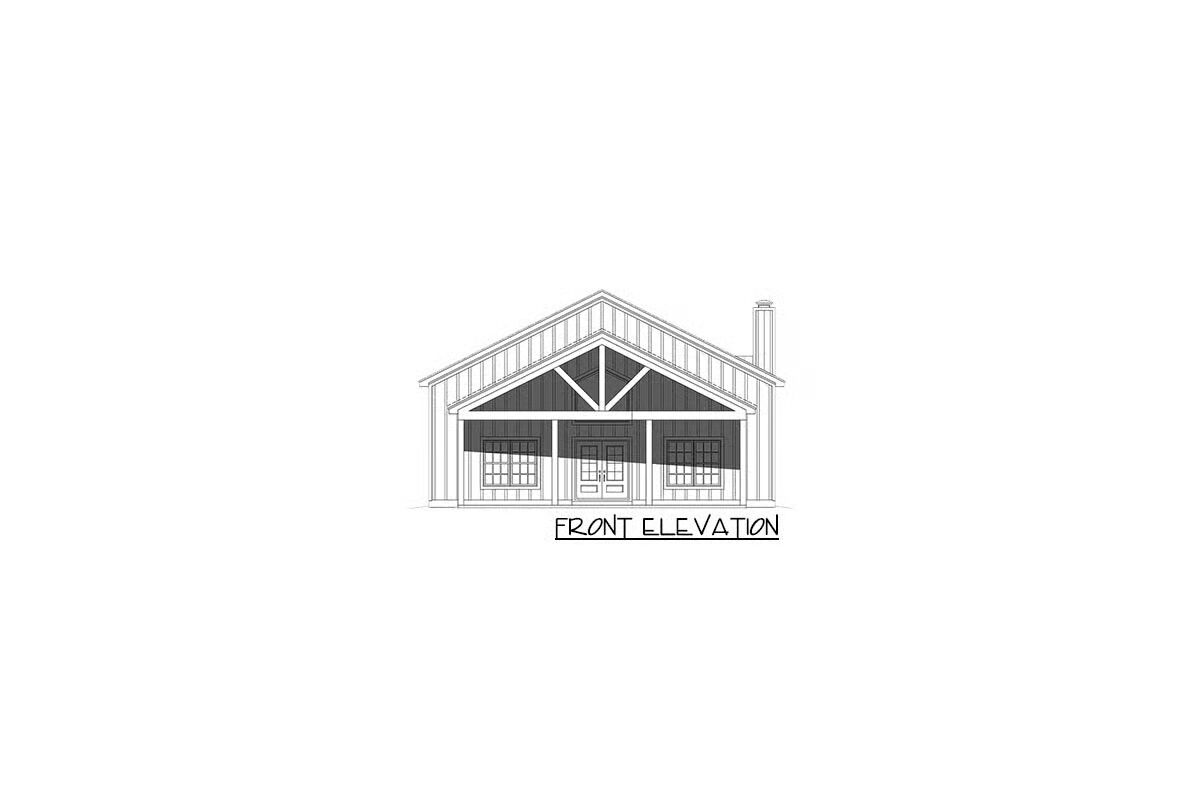
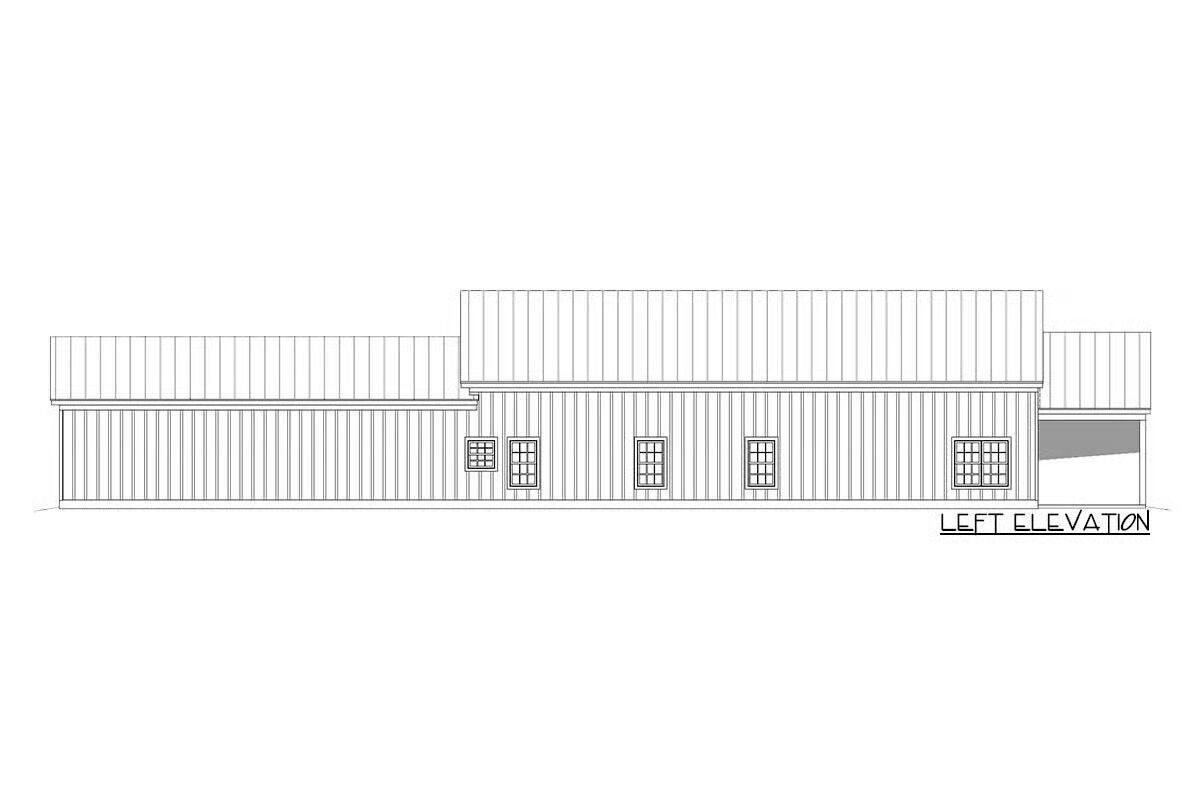
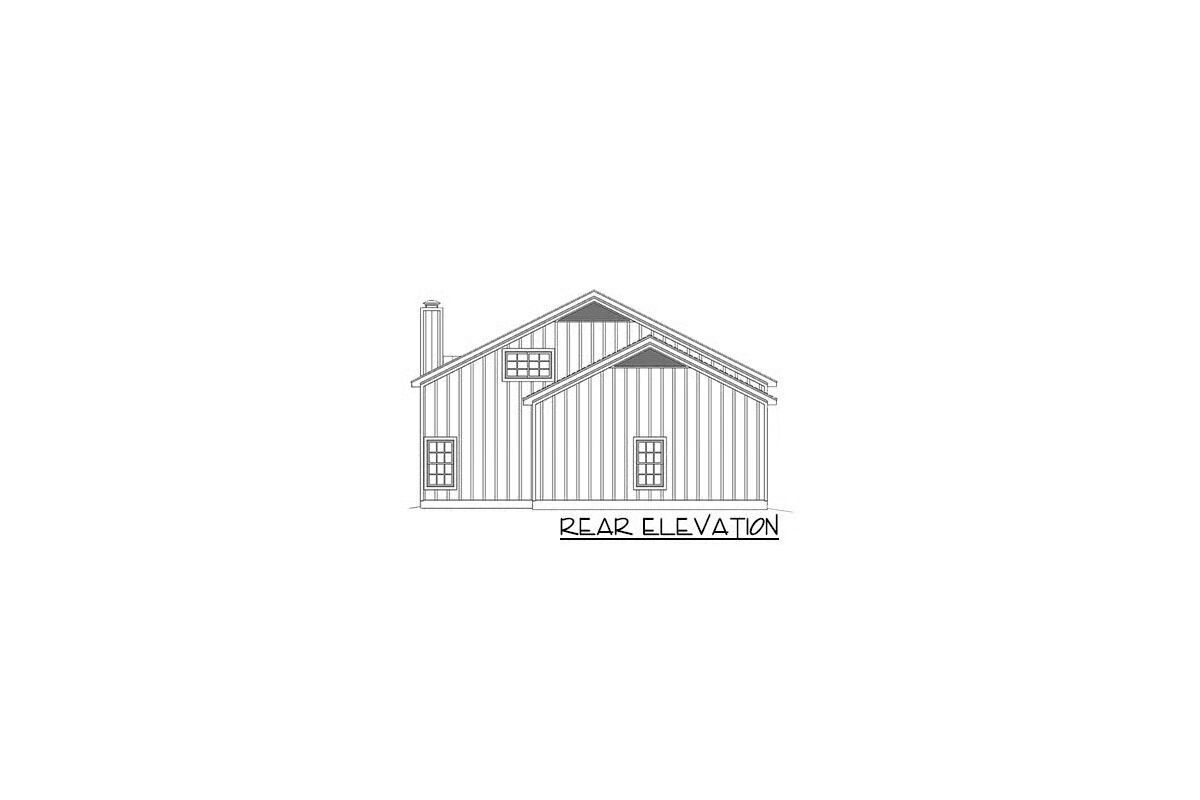
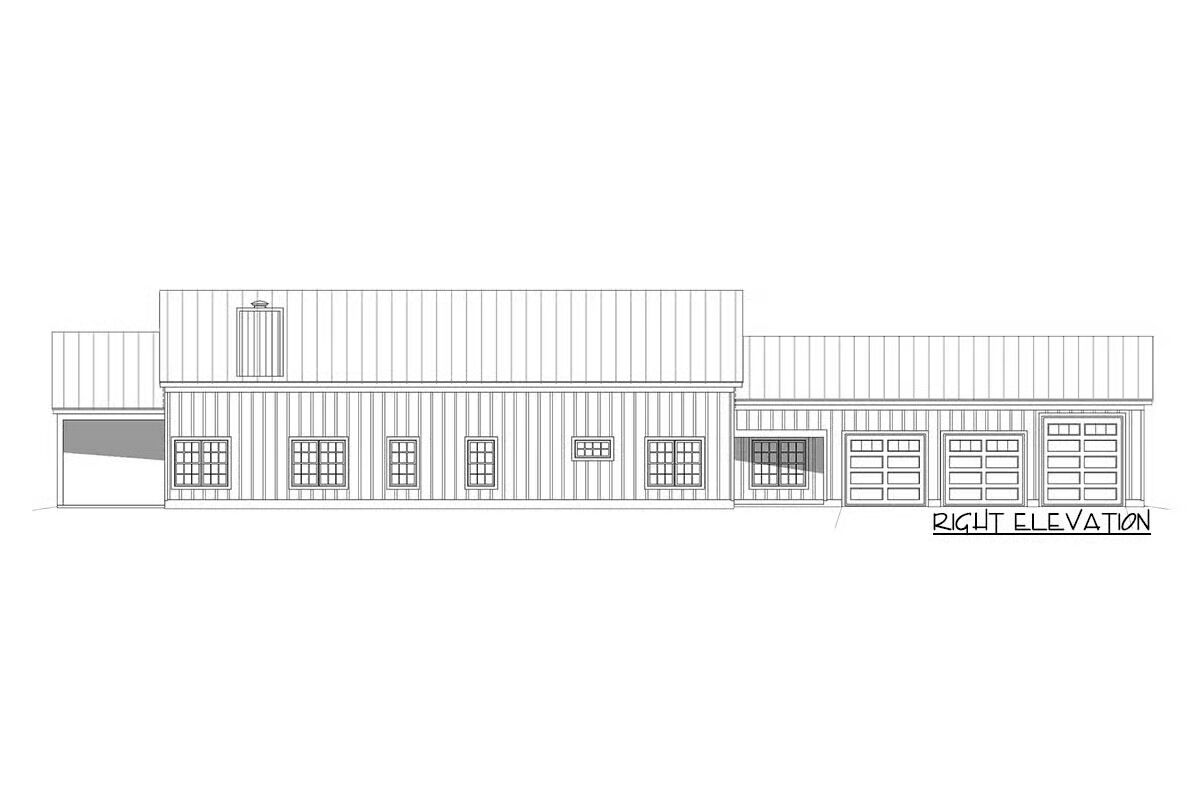

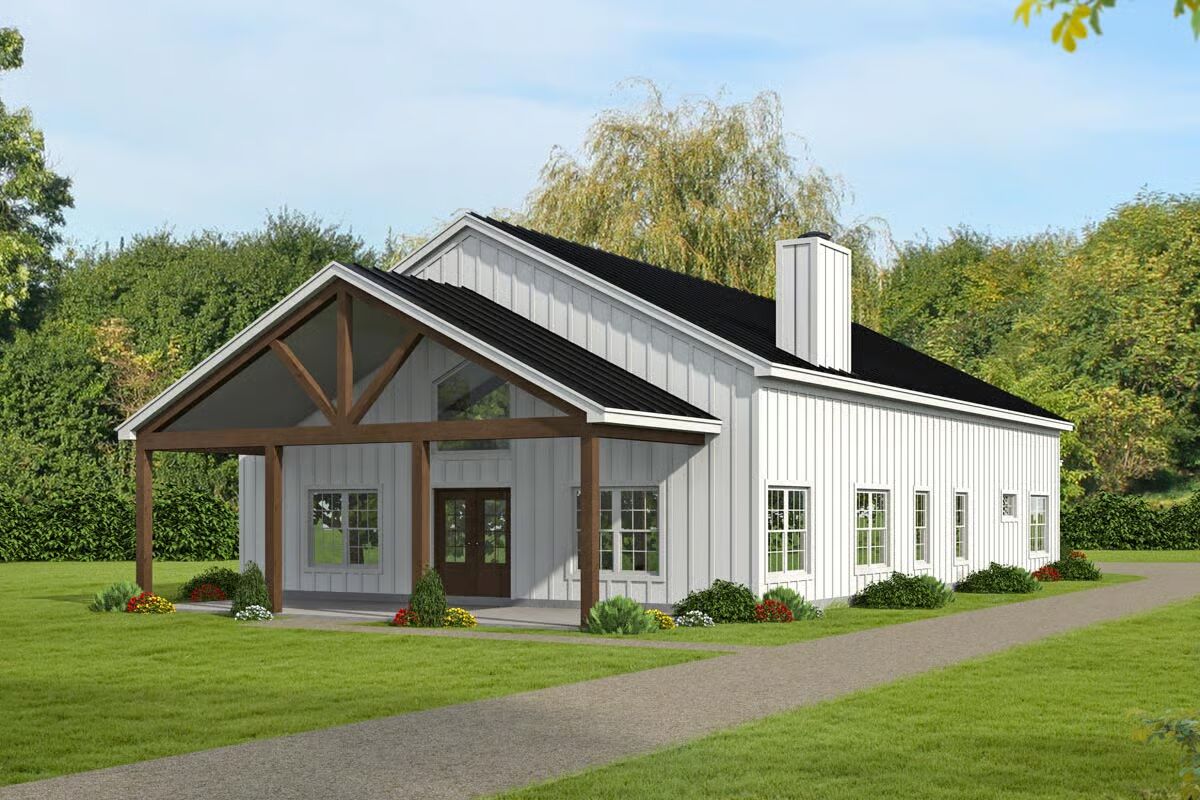

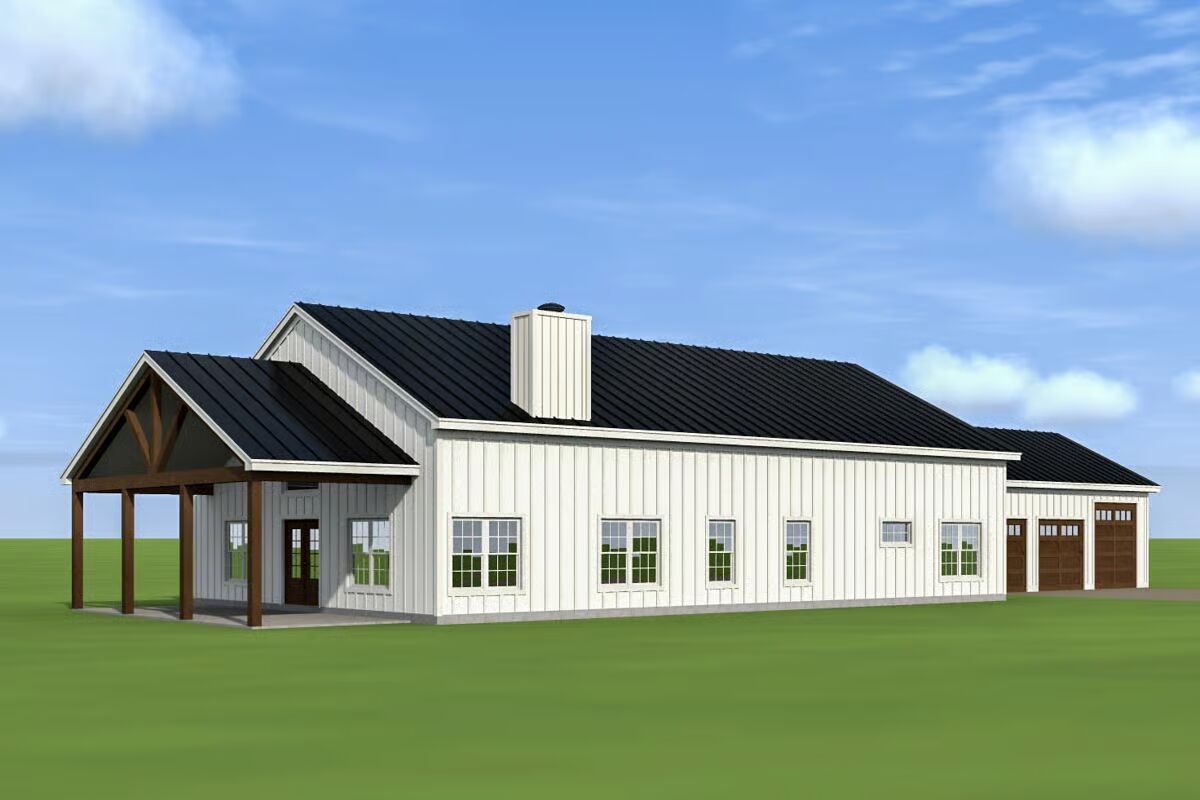
Blending rustic charm with modern comfort, this 4-bedroom barn-inspired home offers timeless appeal and a spacious, vaulted interior designed with conventional 2×6 framing for lasting quality.
A timber-framed front porch welcomes you inside through elegant double doors that open into a grand, open-concept living area.
The kitchen, dining, and great room flow seamlessly together under soaring ceilings, enhanced by peek-a-boo loft views above for added architectural interest.
The kitchen island doubles as a gathering spot with seating and a double-bowl sink, while a walk-in pantry provides ample storage for modern living.
Down the hall, four well-appointed bedrooms offer space and comfort — two share a convenient Jack-and-Jill bath, and the master suite boasts a luxurious 5-fixture bath and a spacious walk-in closet.
A triple rear-entry garage ensures functionality and curb appeal, while the upstairs bonus room offers flexible potential for a media room, studio, or guest suite.
With its classic gable roofline and warm contemporary layout, this home perfectly balances farmhouse elegance with practical design.
Find More Barndominium Floor Plans
By Bedrooms:
1 Bedroom • 2 Bedrooms • 3 Bedrooms • 4 Bedrooms • 5 Bedrooms • 6 Bedrooms • 7 Bedrooms
By Feature:
1-Story • 2-Story • With Garage • Wraparound Porch • With Breezeway • 2 Master Suites •
With Loft • Multi-Family Barndominiums • Open-Concept • With ShopBy Size:
Small Plans • 30×40 Floor Plans • 40×40 Floor Plans • 1800 Sq Ft • 3000 Sq Ft
=> Looking for a custom Barndominium floor plan? Click here to fill out our form, a member of our team will be in touch.