
Specifications
- Area: 2,671 sq. ft.
- Bedrooms: 4
- Bathrooms: 2.5
- Stories: 2
- Garages: 3
Welcome to the gallery of photos for the 2671 Square Foot Barndominium-Style House with RV-Friendly 1555 Square Foot Garage. The floor plans are shown below:
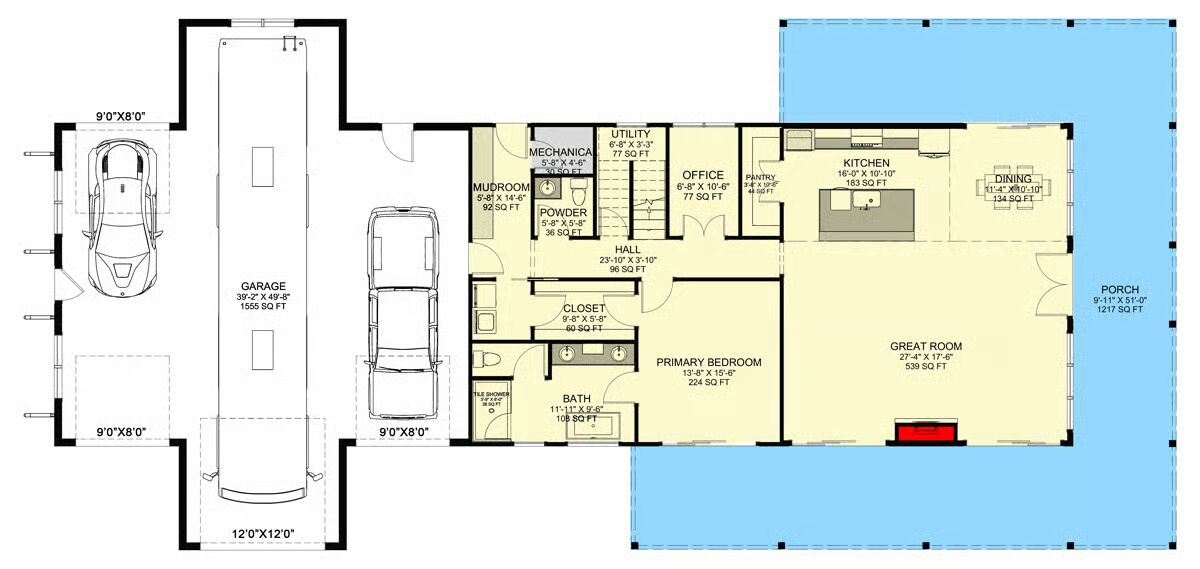
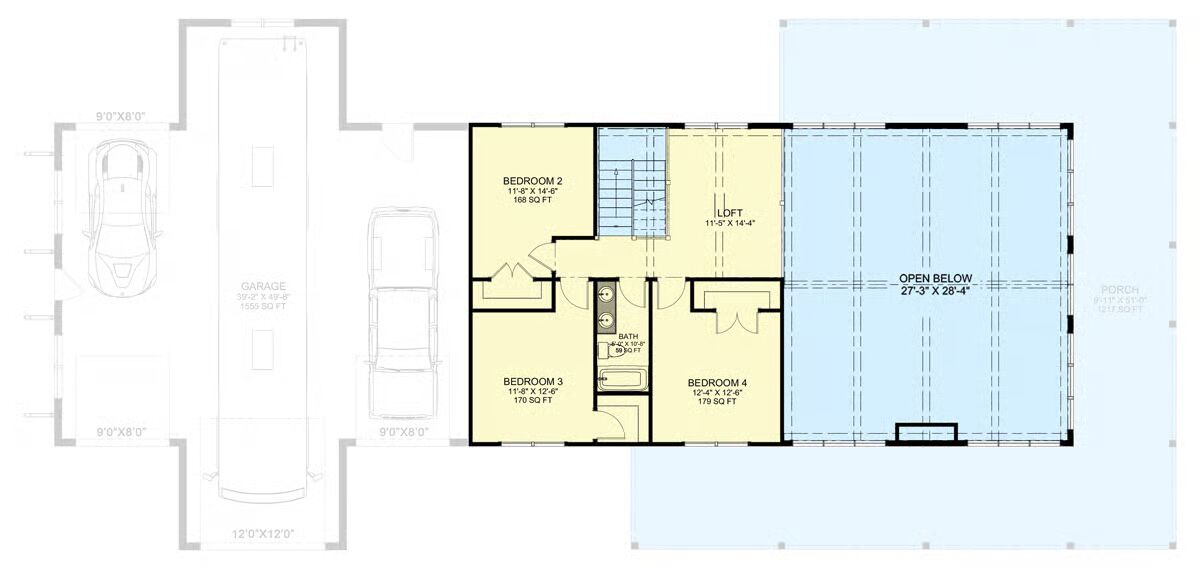
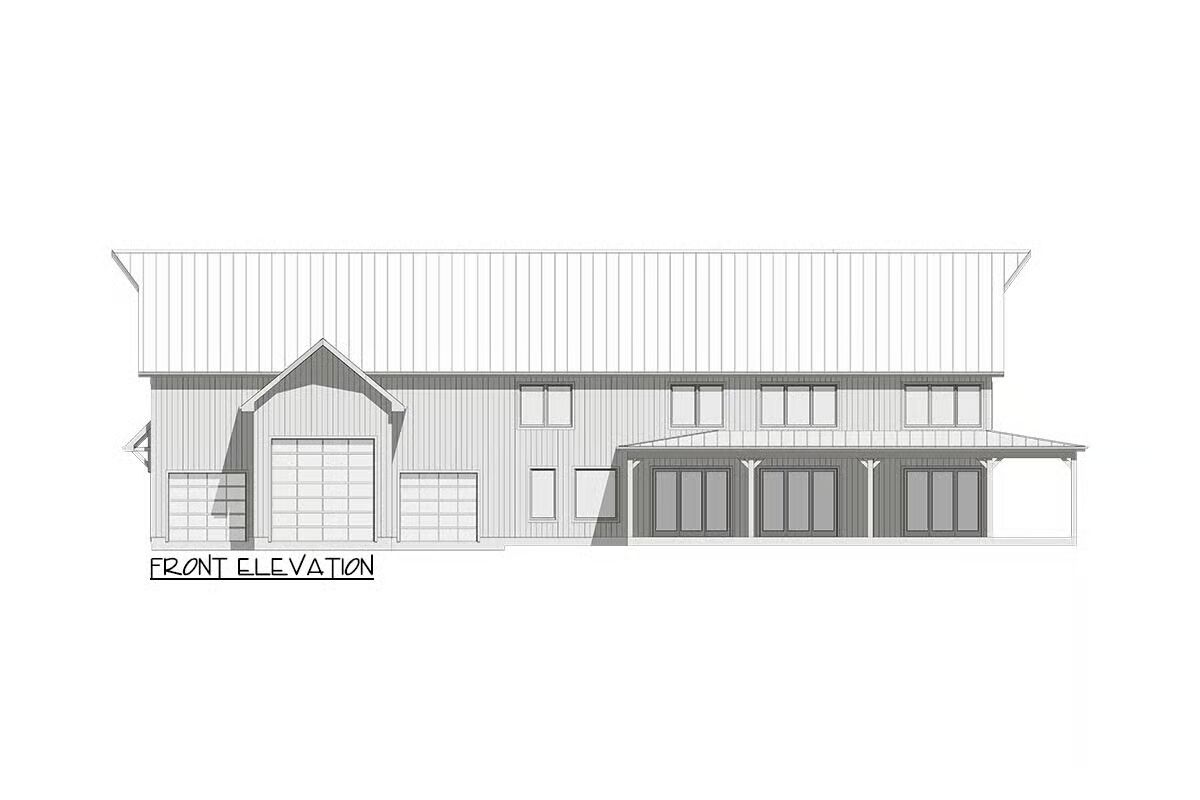
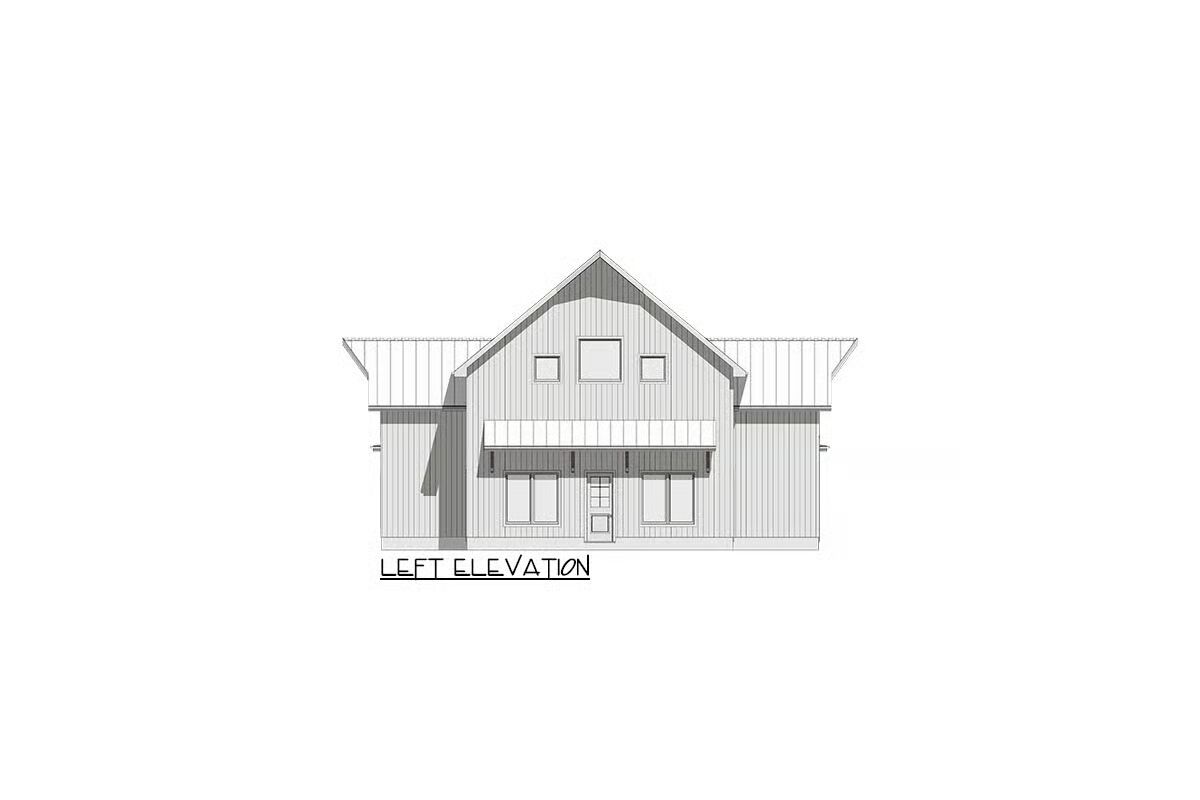
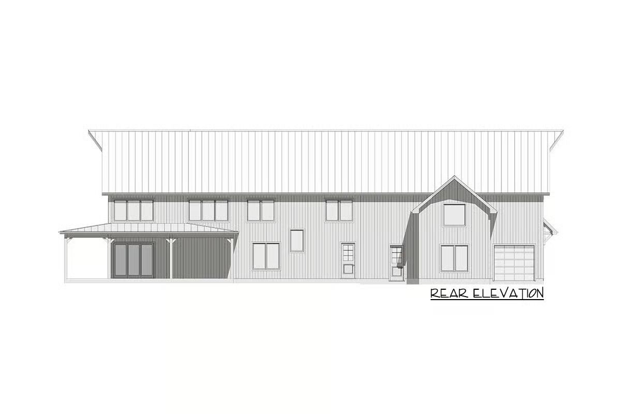
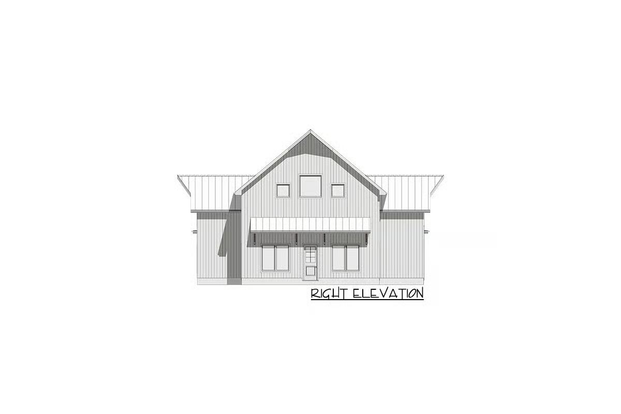
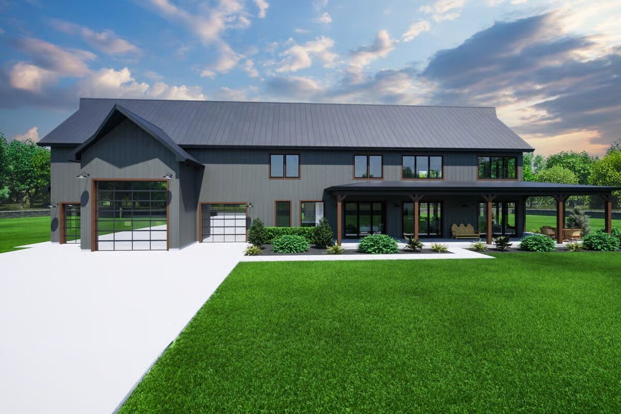
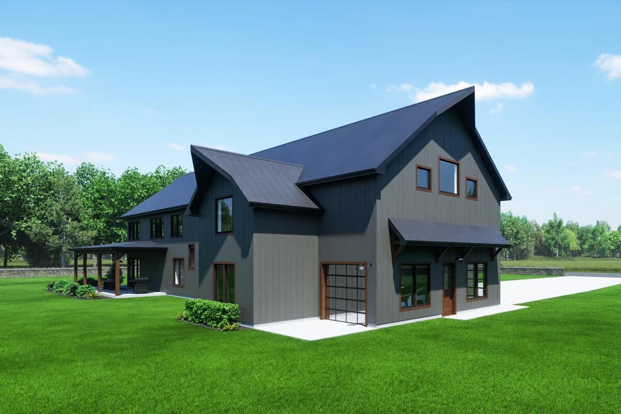
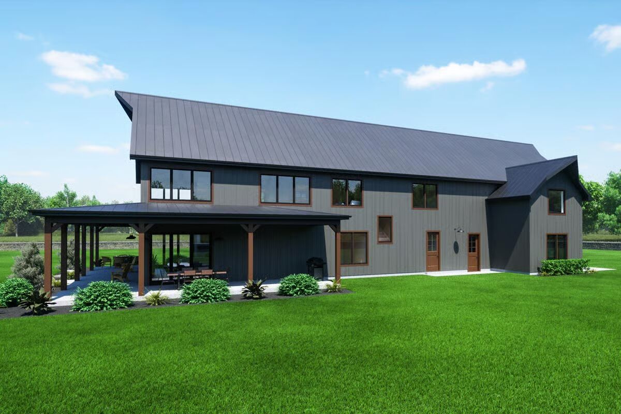
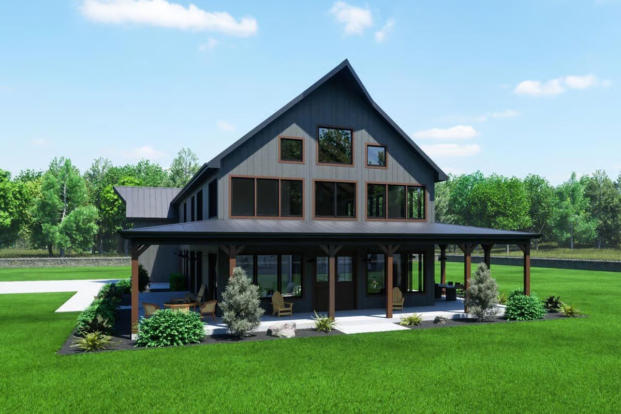
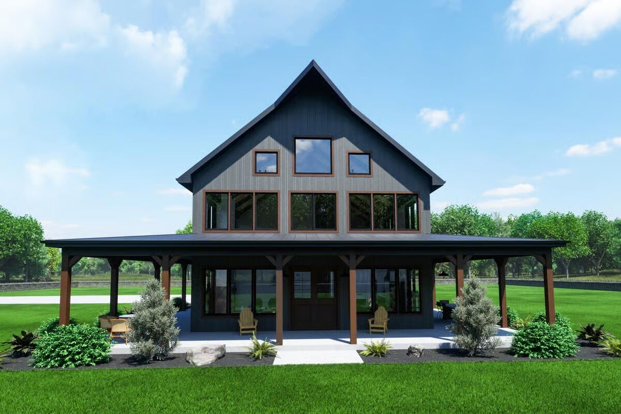
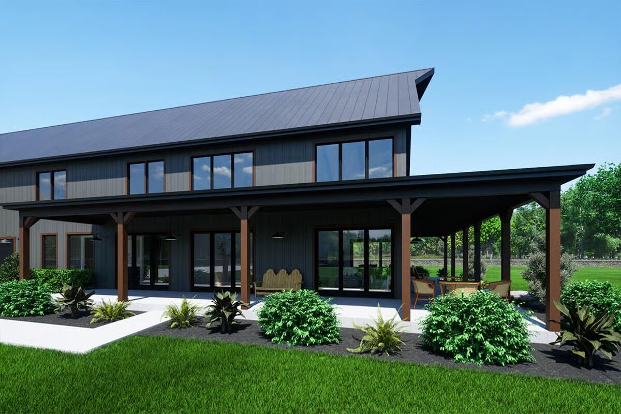
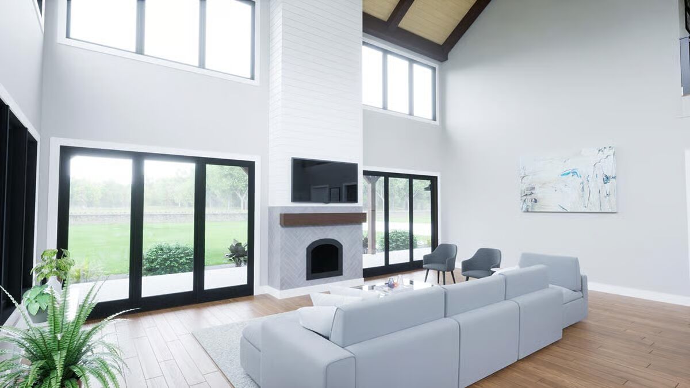

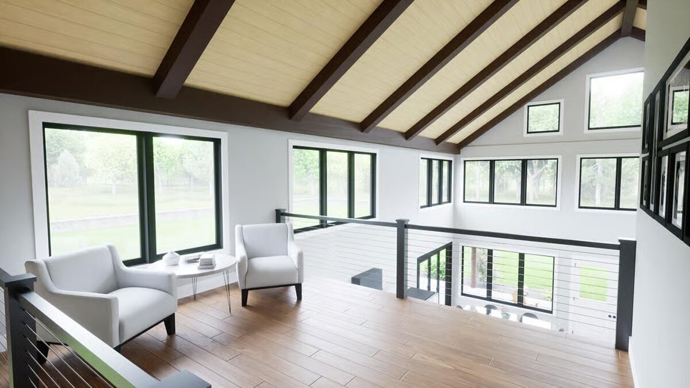
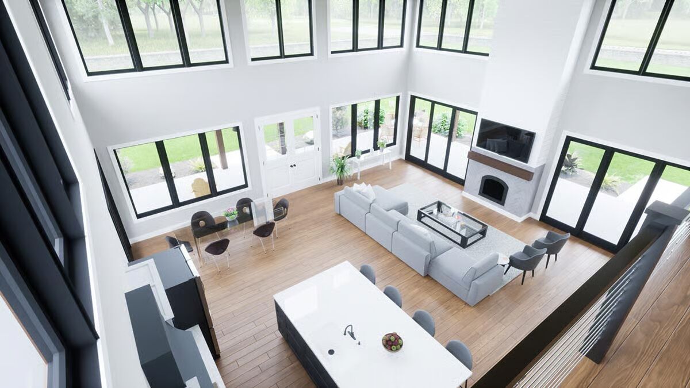
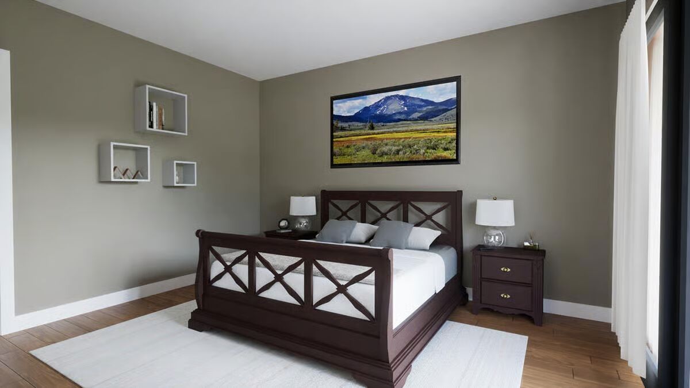
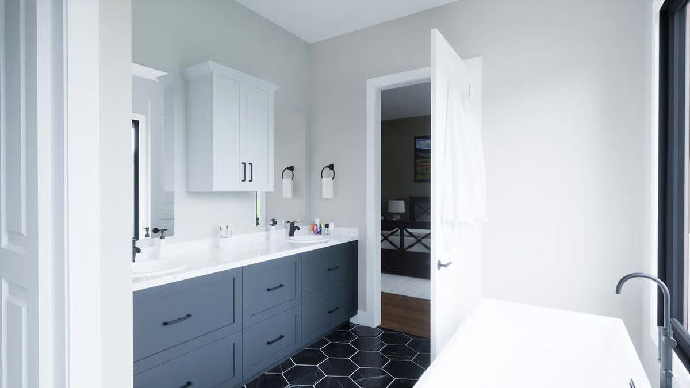
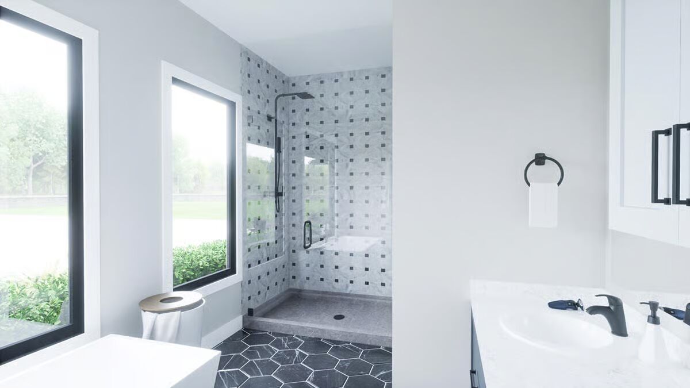
Experience the perfect balance of rustic character and modern design in this 4-bedroom, 2.5-bath barndominium-style home offering 2,671 square feet of heated living space. Built with durable 2×6 framing, this residence is as functional as it is stylish.
The impressive 3-car garage spans 1,555 square feet, featuring two 9′ by 8′ overhead doors—one with convenient drive-through access—flanking a central RV-ready bay with a 12′ by 12′ door.
A wraparound porch nearly 10 feet deep extends across three sides of the home, providing 1,217 square feet of covered outdoor living for year-round enjoyment.

Inside, the open-concept floor plan showcases a two-story great room that flows seamlessly into the dining area and chef’s kitchen, complete with a walk-in pantry and oversized island.
A private home office with French doors sits across the hall from the luxurious master suite, which includes a walk-in closet with direct access to the laundry room.
Upstairs, three additional bedrooms share a hall bath with dual vanities, while a spacious loft with open rail overlooks the great room below, adding light and connection to the main living area.
This thoughtfully designed plan combines versatility, comfort, and timeless style—perfect for families seeking space and function with barndominium-inspired charm.
Find More Barndominium Floor Plans
By Bedrooms:
1 Bedroom • 2 Bedrooms • 3 Bedrooms • 4 Bedrooms • 5 Bedrooms • 6 Bedrooms • 7 Bedrooms
By Feature:
1-Story • 2-Story • With Garage • Wraparound Porch • With Breezeway • 2 Master Suites • With Loft • Multi-Family Barndominiums • Open-Concept • With Shop
By Size:
Small Plans • 30×40 Floor Plans • 40×40 Floor Plans • 1800 Sq Ft • 3000 Sq Ft
=> Looking for a custom Barndominium floor plan? Click here to fill out our form, a member of our team will be in touch.