
Specifications
- Area: 2,668 sq. ft.
- Bedrooms: 4
- Bathrooms: 2.5
- Stories: 2
- Garages: 1
Welcome to the gallery of photos for the Square Foot Barndominium-Style House with 3-Side Wraparound Porch. The floor plans are shown below:
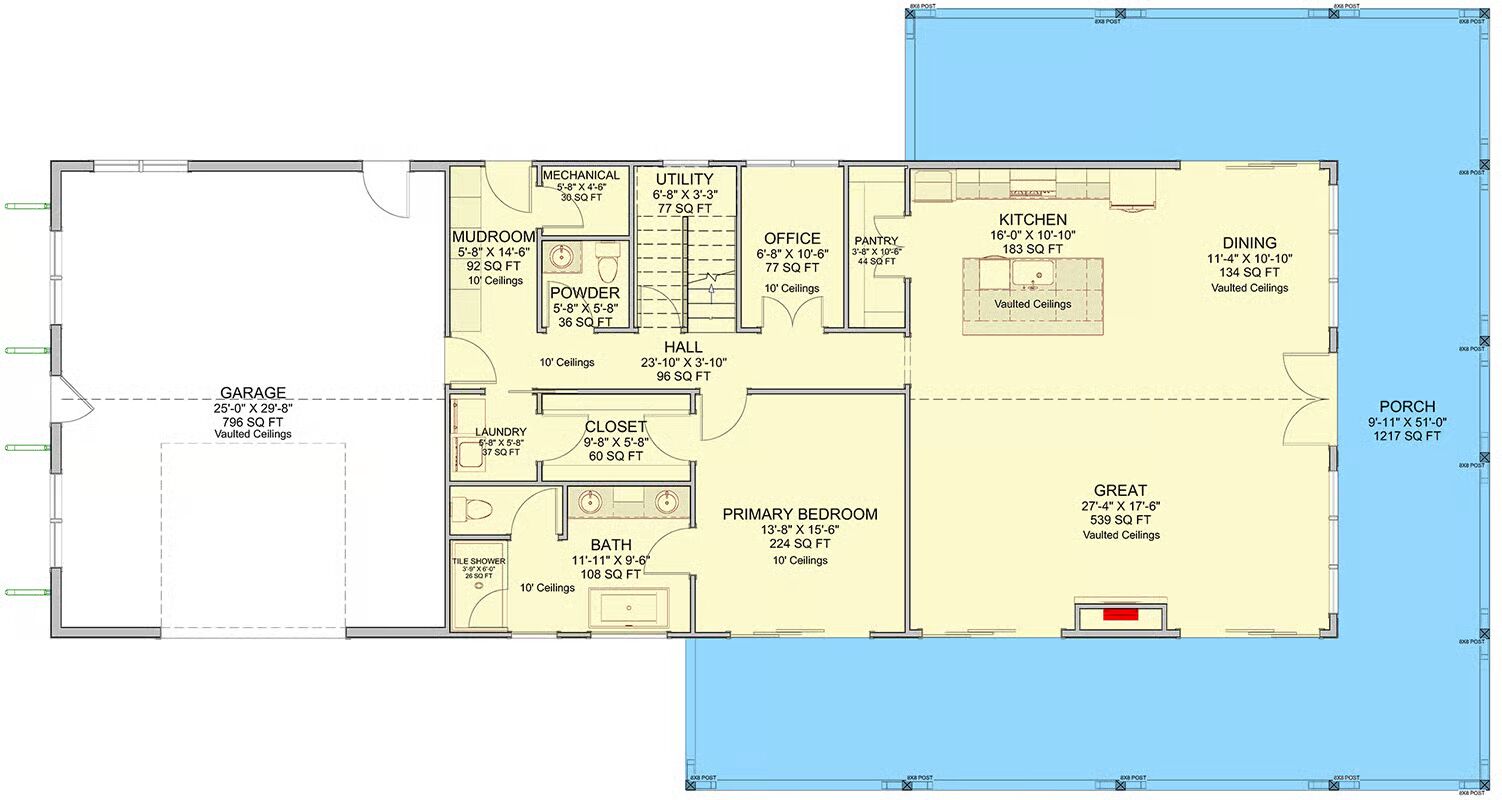
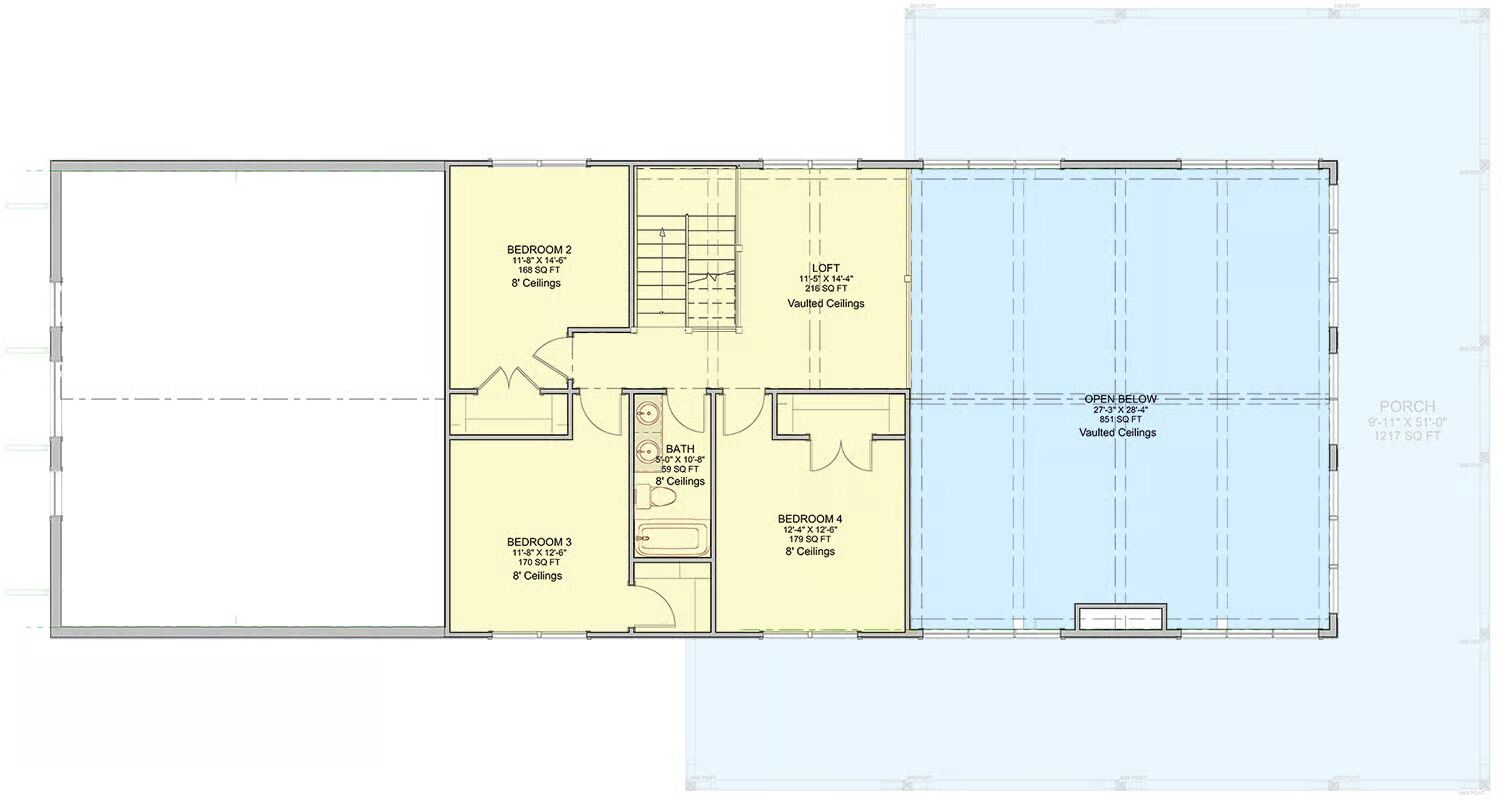
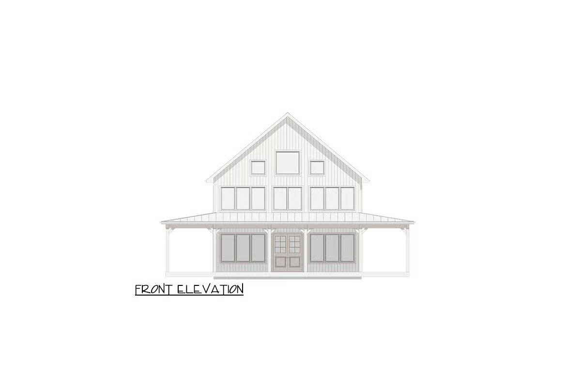
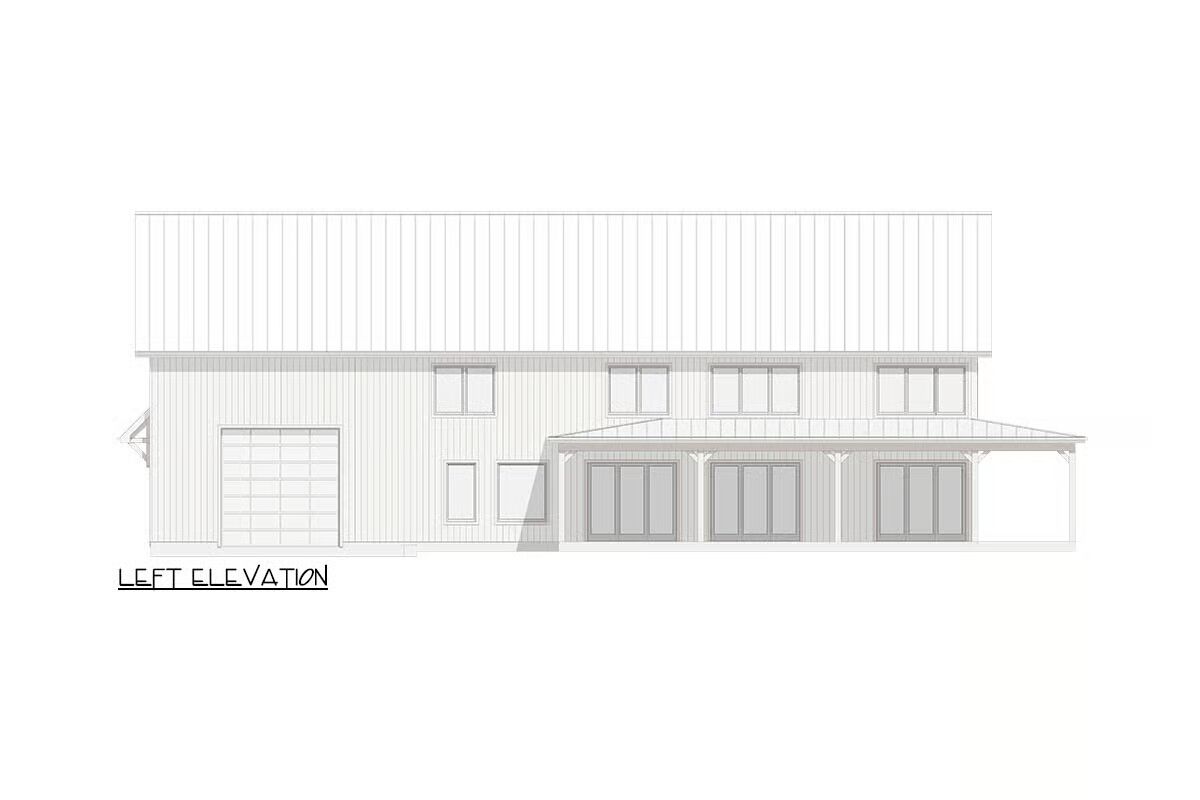
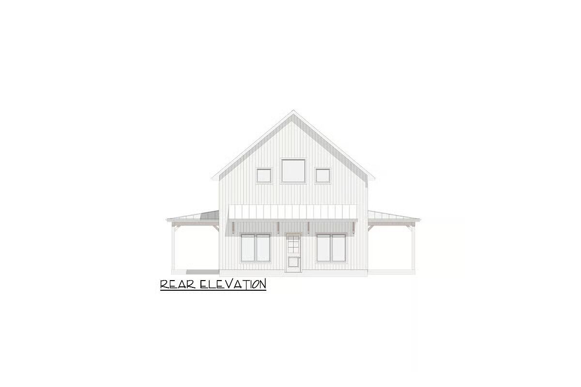
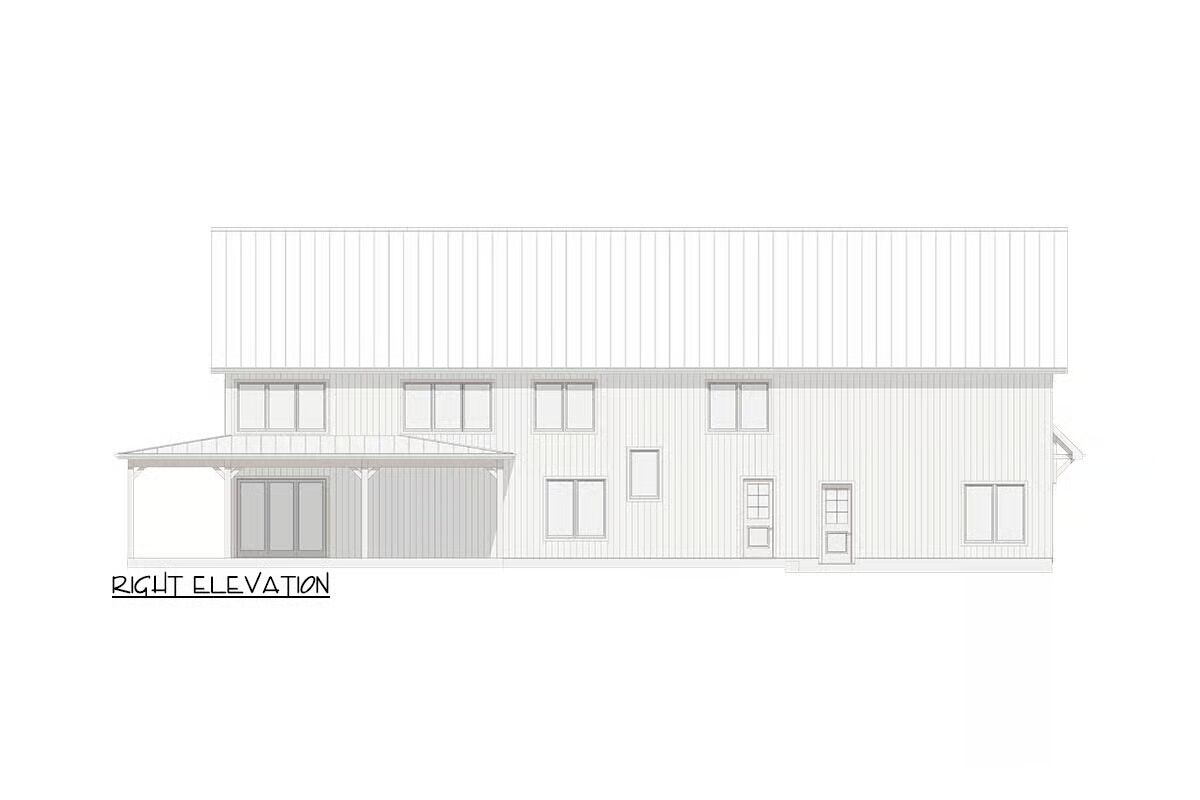
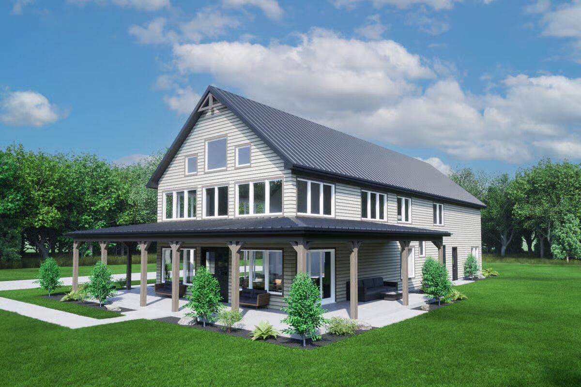
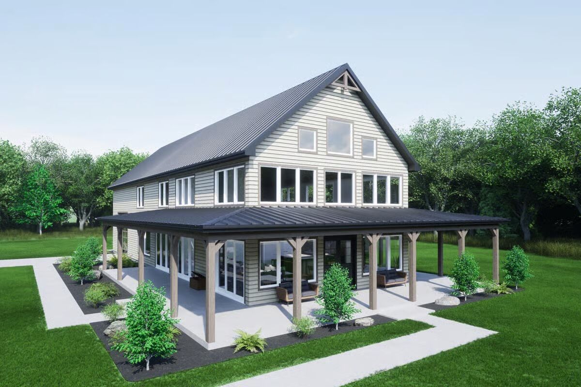
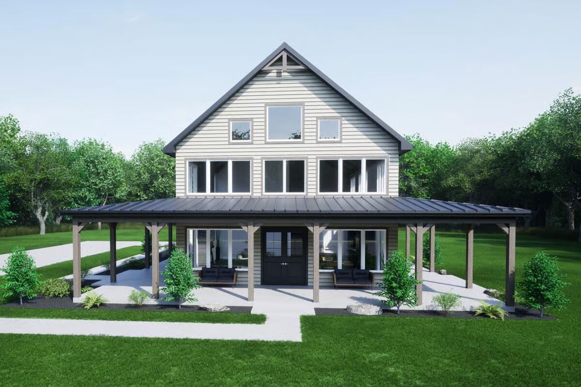
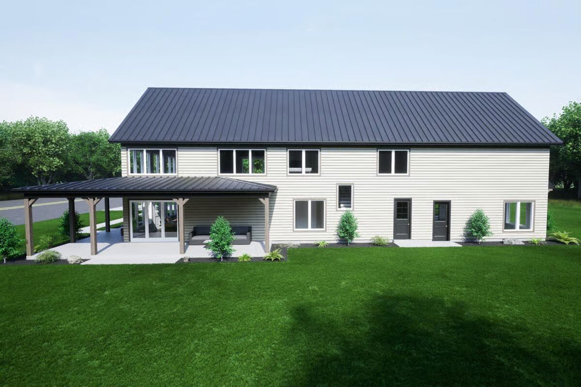
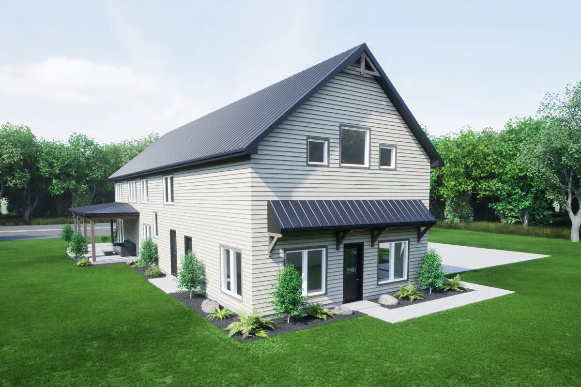
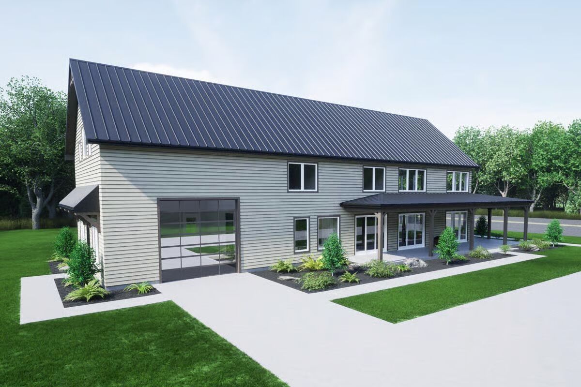
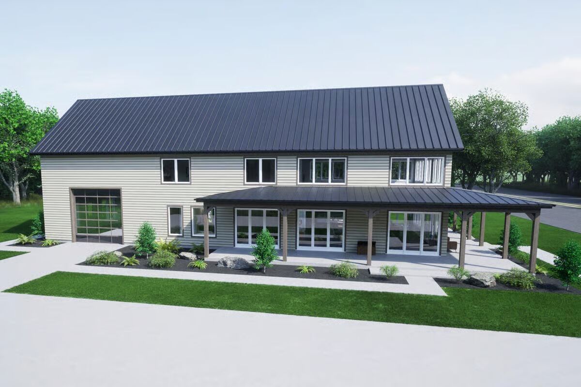
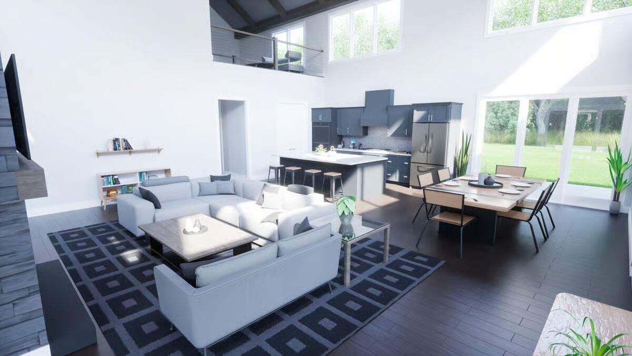
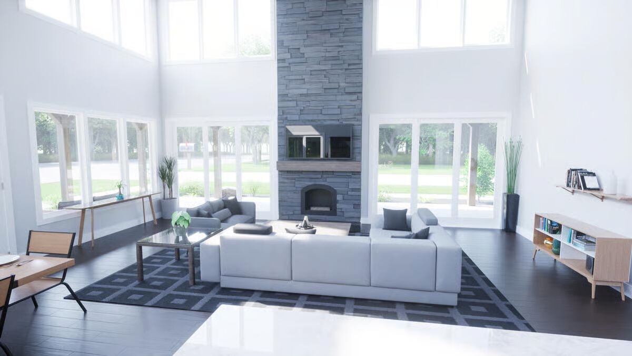
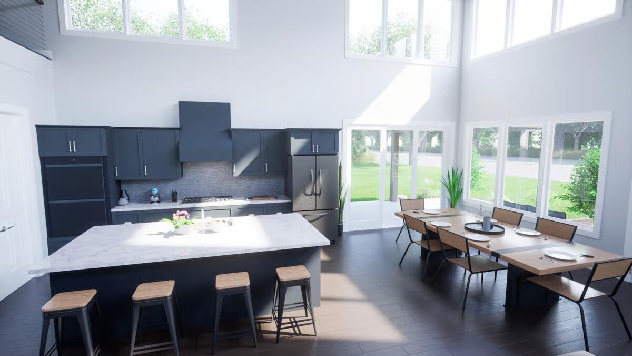
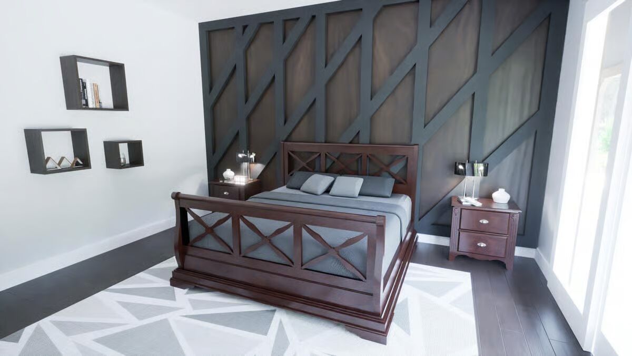
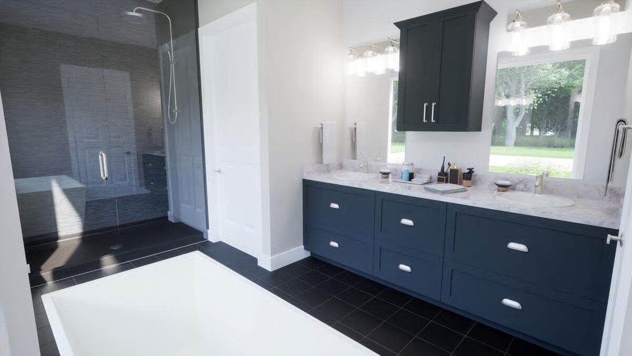
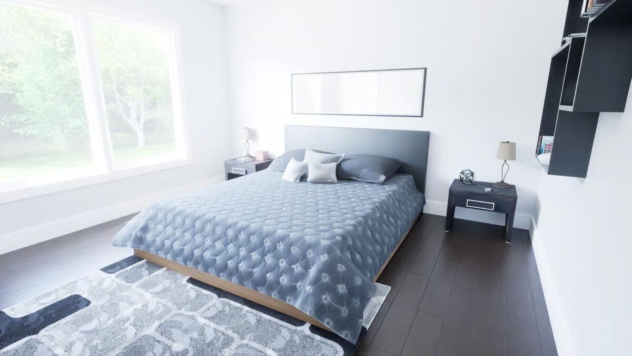
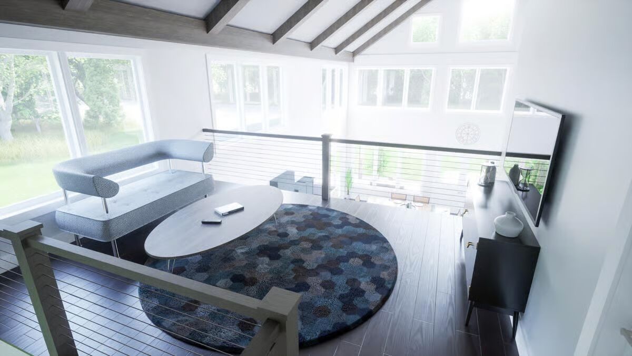
Showcasing striking barndominium-inspired style with traditional 2×4 exterior walls, this spacious 2,668 sq. ft. home offers 4 bedrooms, 2.5 bathrooms, and 796 sq. ft. of dedicated parking.

A spectacular 9’11”-deep wraparound porch spans three sides of the home, providing an impressive 1,217 sq. ft. of covered outdoor living space—perfect for relaxing or entertaining year-round.
Inside, the front of the home presents a dramatic open-concept layout with soaring open-to-above ceilings.
The great room features a cozy fireplace and flows seamlessly into the dining area and gourmet kitchen, complete with a generous island and an expansive walk-in pantry for exceptional storage.
A private home office sits just off the main living area, enclosed with elegant French doors—ideal for remote work or quiet study.
The main-level master suite offers convenient access to both the porch and the laundry room, blending comfort with practical design.
Upstairs, three additional bedrooms share a well-appointed bathroom and are connected by a spacious loft overlooking the great room below, adding both light and visual appeal.
Combining modern barn-inspired aesthetics with thoughtful functionality, this home offers abundant space, character, and comfort for everyday living.
Find More Barndominium Floor Plans
By Bedrooms:
1 Bedroom • 2 Bedrooms • 3 Bedrooms • 4 Bedrooms •
5 Bedrooms • 6 Bedrooms • 7 BedroomsBy Feature:
1-Story • 2-Story • With Garage • Wraparound Porch • With Breezeway • 2 Master Suites • With Loft • Multi-Family Barndominiums • Open-Concept • With Shop
By Size:
Small Plans • 30×40 Floor Plans • 40×40 Floor Plans • 1800 Sq Ft • 3000 Sq Ft
=> Looking for a custom Barndominium floor plan? Click here to fill out our form, a member of our team will be in touch.