
Specifications
- Area: 2,030 sq. ft.
- Bedrooms: 3
- Bathrooms: 2
- Stories: 1
- Garages: 2
Welcome to the gallery of photos for the Country Craftsman House with Vaulted Great Room and 2-Car Garage – 2030 Sq Ft. The floor plans are shown below:
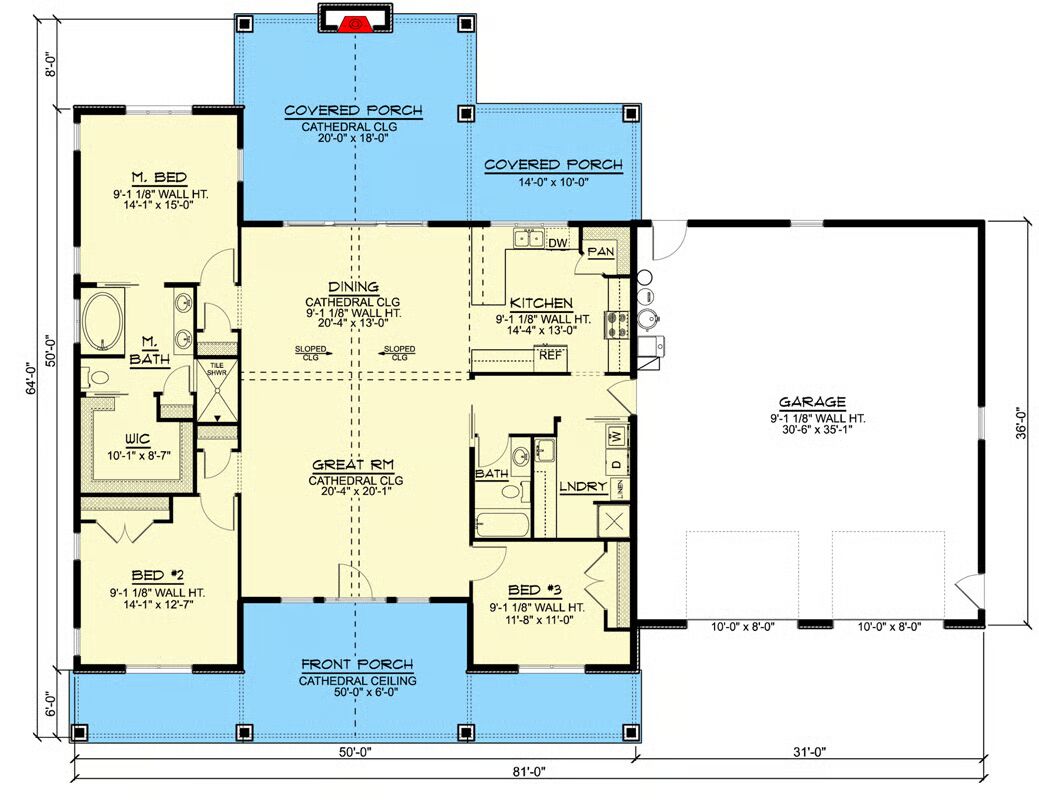
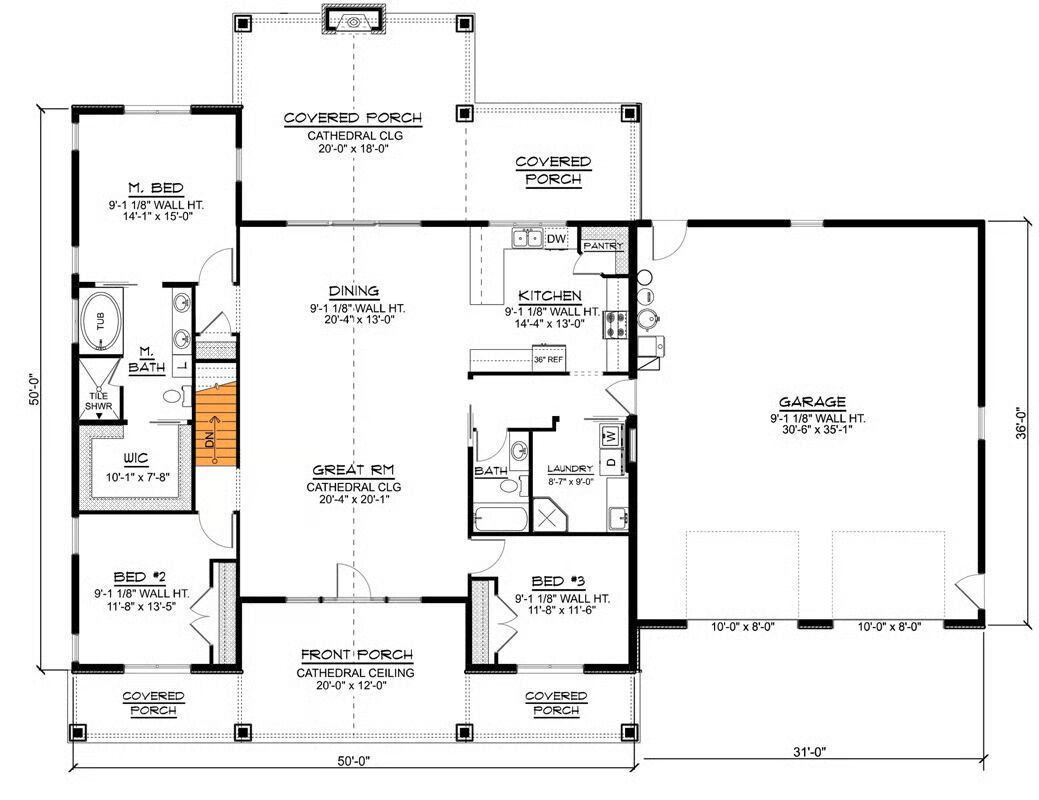
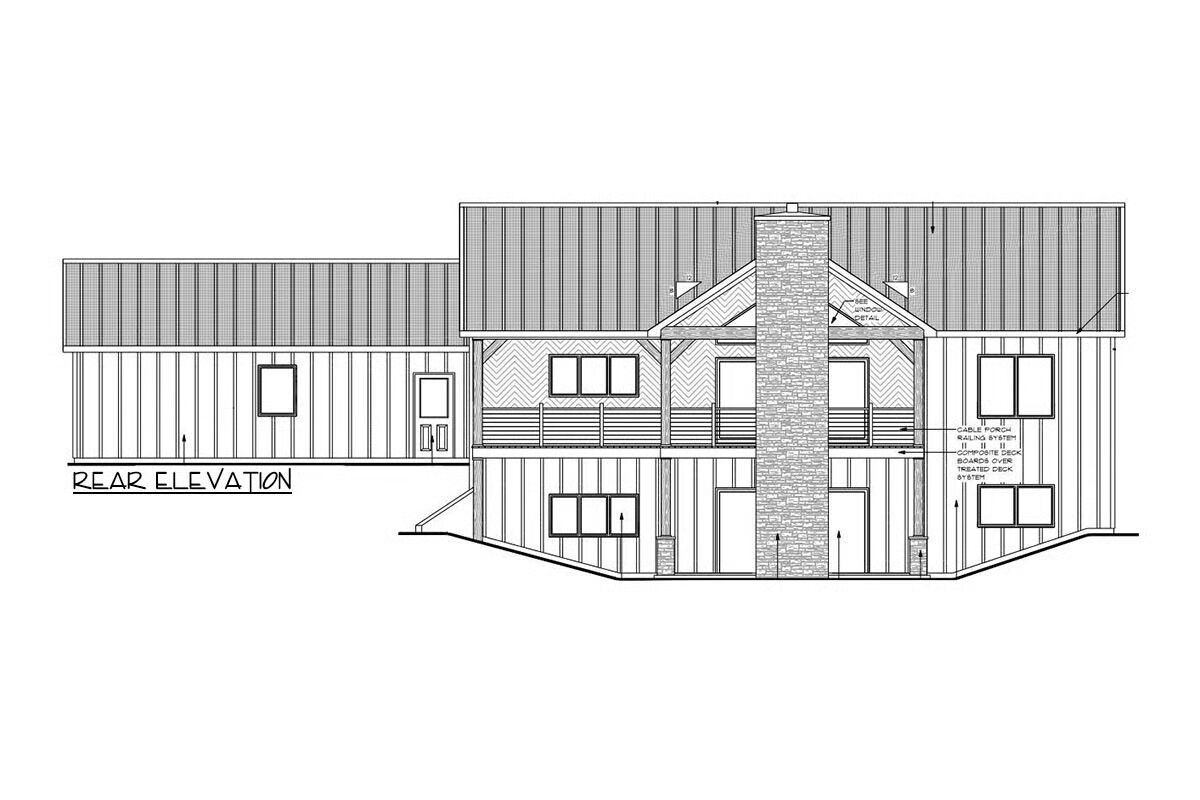
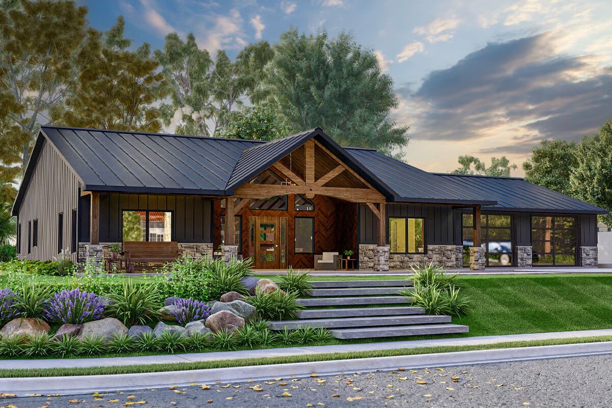
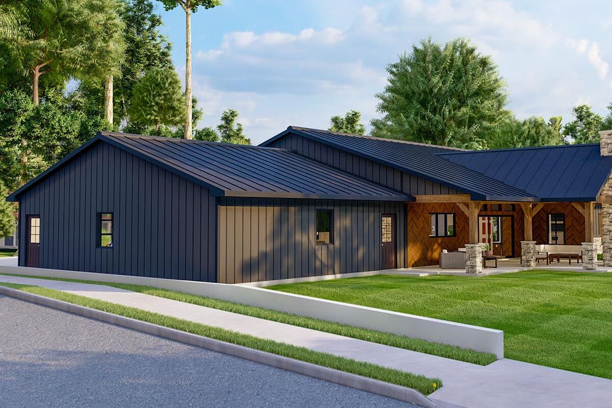
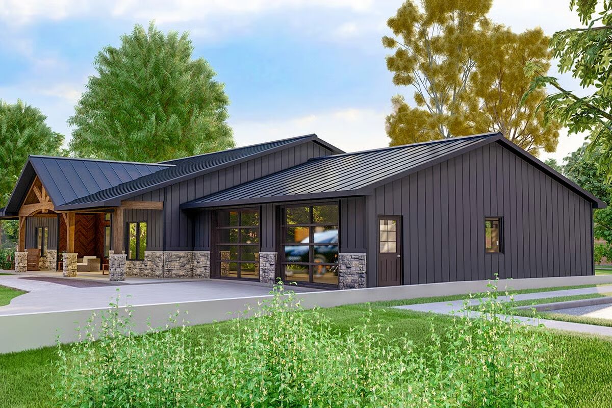
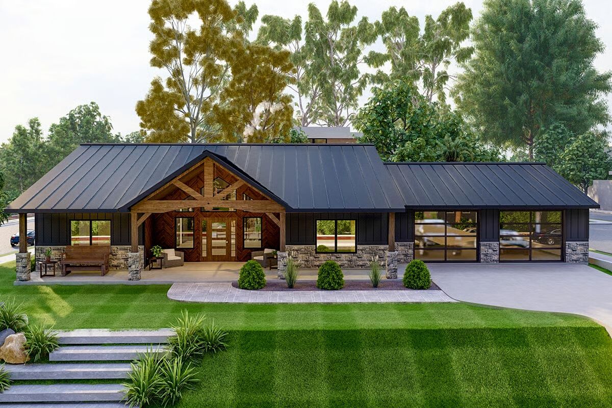
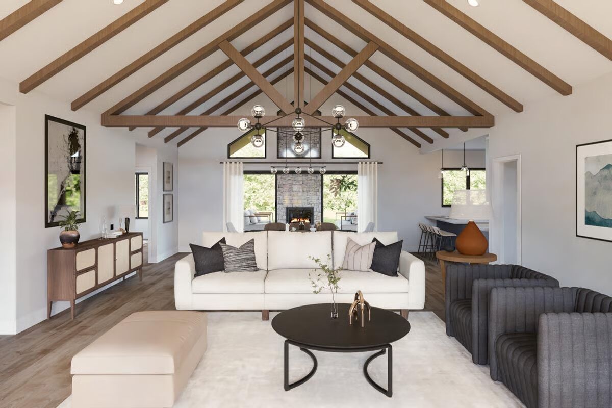
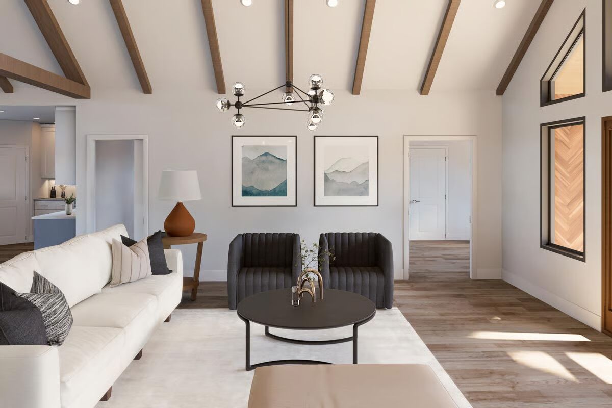
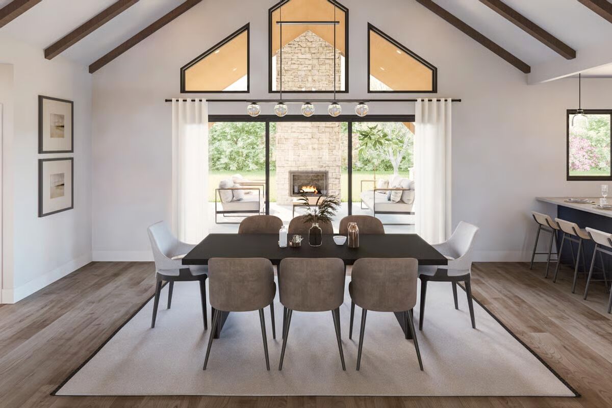
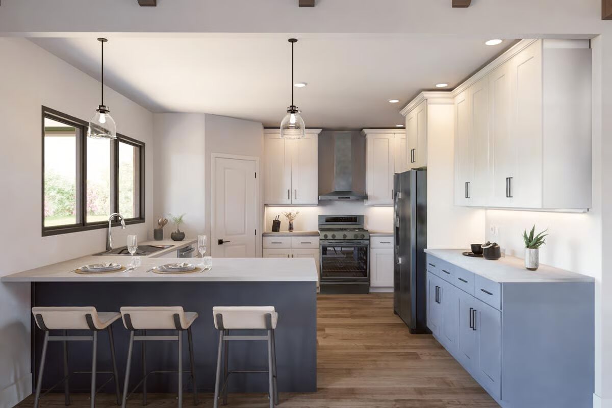
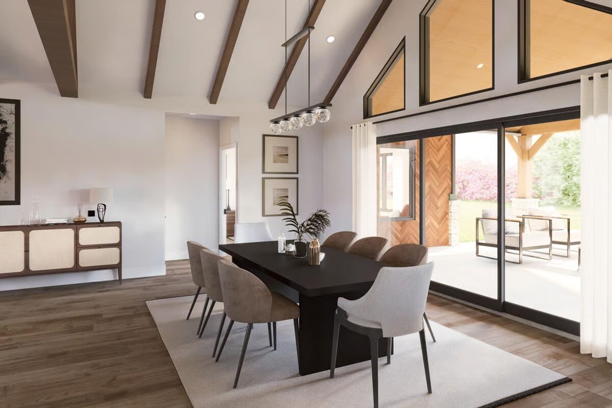
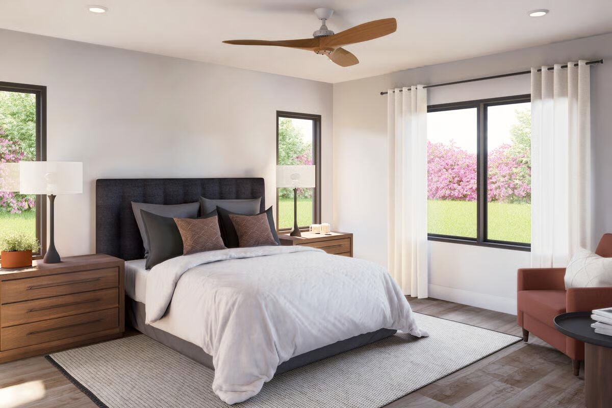

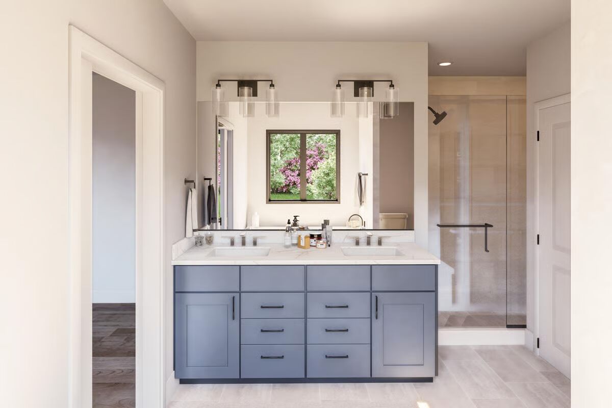

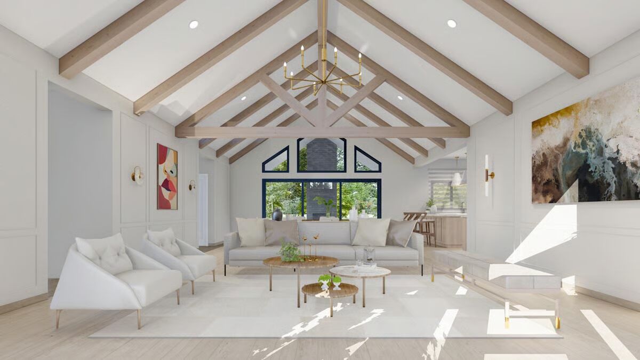
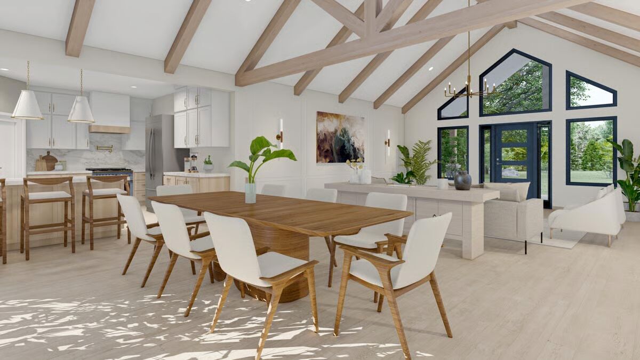
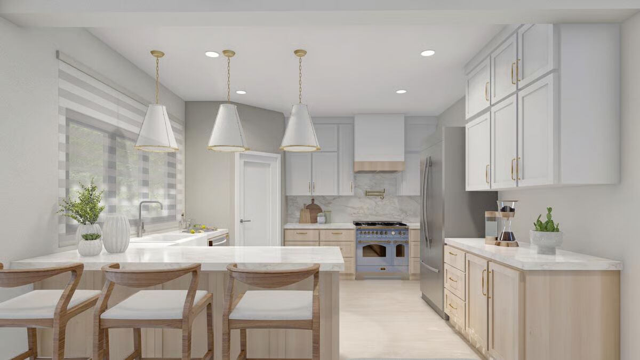
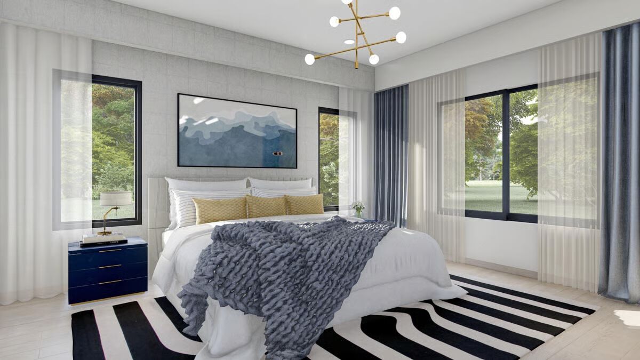
This rustic one-story country Craftsman home combines timeless charm with modern livability. A 50′-wide front porch provides an inviting space to relax outdoors, while the back features a spectacular 18′-deep vaulted covered porch, perfect for use as an outdoor living room.
A smaller side porch just off the kitchen adds even more space to enjoy fresh air.
Designed with conventional wood framing and 2×6 exterior walls, the home offers lasting quality. Inside, an open floor plan with a vaulted front-to-back ceiling connects the great room, dining area, and kitchen.
The kitchen includes casual counter seating and a spacious corner pantry, with a convenient side entry for bringing in groceries.
The master suite is filled with natural light from three sides and boasts a large walk-in closet with pocket-door access to a luxurious five-fixture bath. Two additional bedrooms are positioned at the front of the home, each with generous closet space.
Completing the design, an oversized 2-car garage with 10′-wide by 8′-tall overhead doors provides ample room for vehicles and storage. The exterior is finished in durable corrugated metal siding, enhancing the home’s rustic appeal.

Find More Barndominium Floor Plans
By Bedrooms:
1 Bedroom • 2 Bedrooms •
3 Bedrooms • 4 Bedrooms • 5 Bedrooms • 6 Bedrooms • 7 BedroomsBy Feature:
1-Story • 2-Story • With Garage • Wraparound Porch • With Breezeway • 2 Master Suites • With Loft • Multi-Family Barndominiums • Open-Concept • With Shop
By Size:
Small Plans • 30×40 Floor Plans • 40×40 Floor Plans • 1800 Sq Ft • 3000 Sq Ft
=> Looking for a custom Barndominium floor plan? Click here to fill out our form, a member of our team will be in touch.