
Specifications
- Area: 3,502 sq. ft.
- Bedrooms: 3
- Bathrooms: 2.5+
- Stories: 2
- Garages: 3
Welcome to the gallery of photos for the Barndominium-Style House with Home Office and Oversized Side Entry Garage and Shop. The floor plans are shown below:
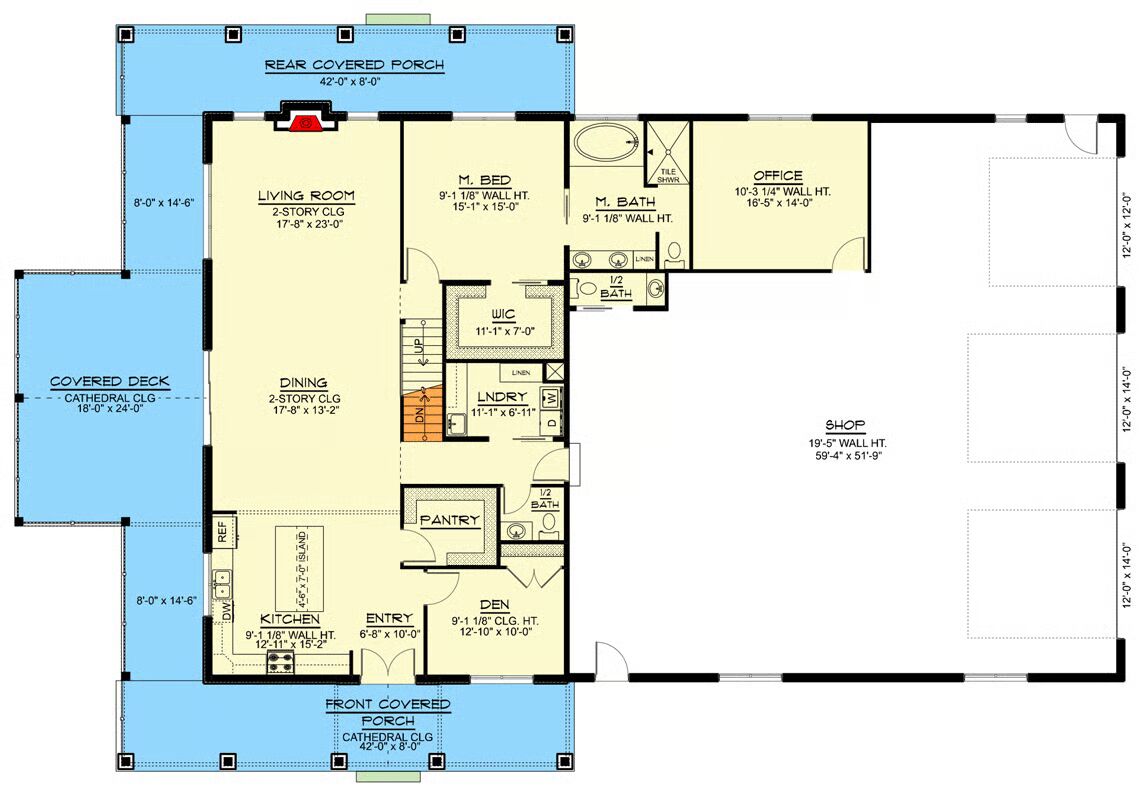
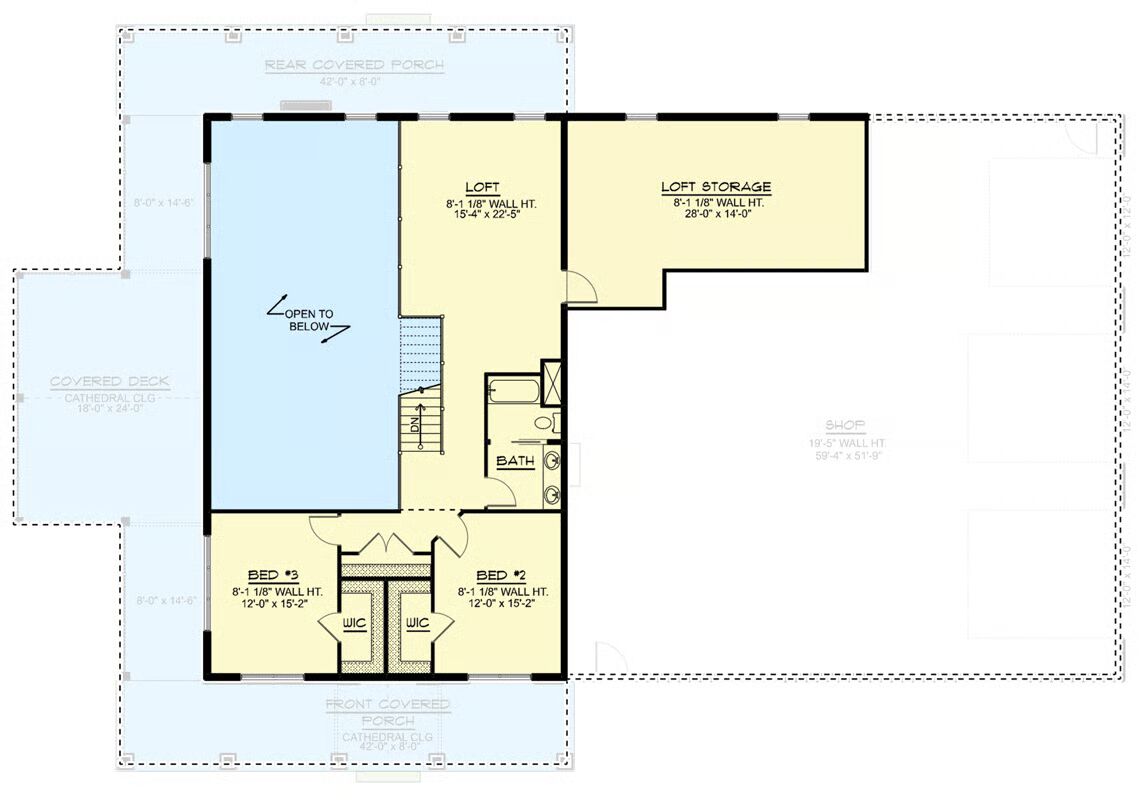
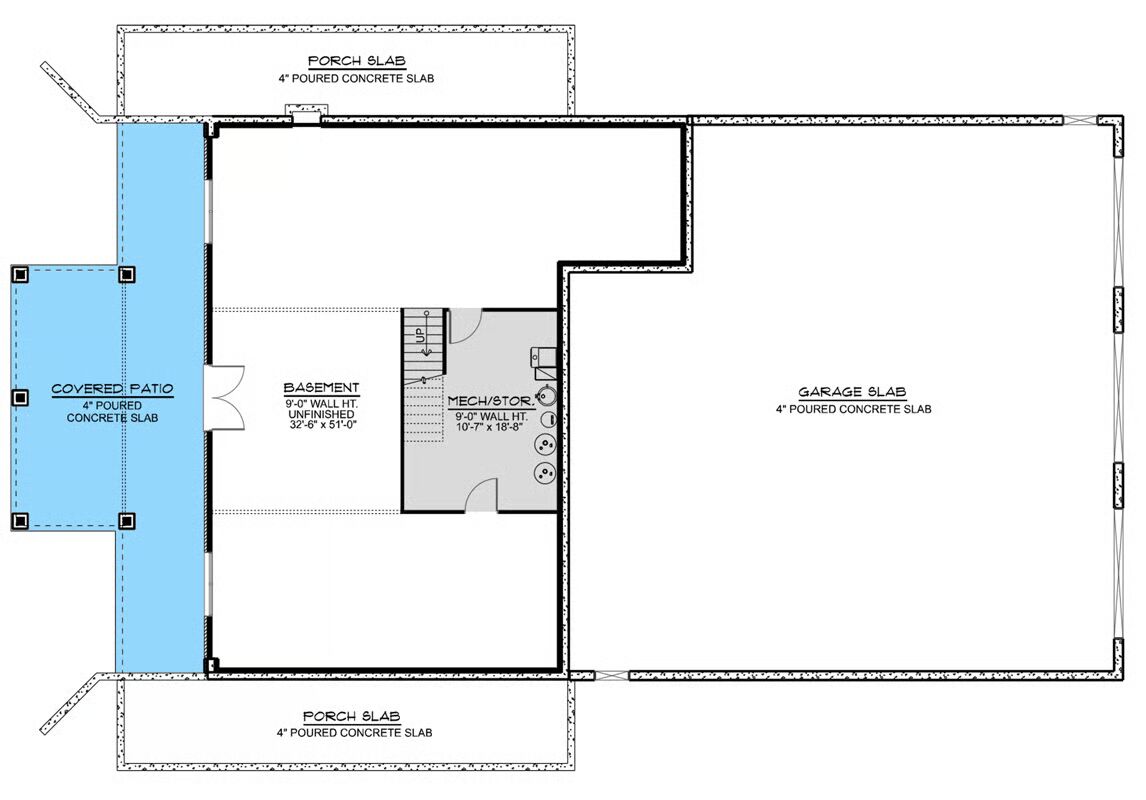
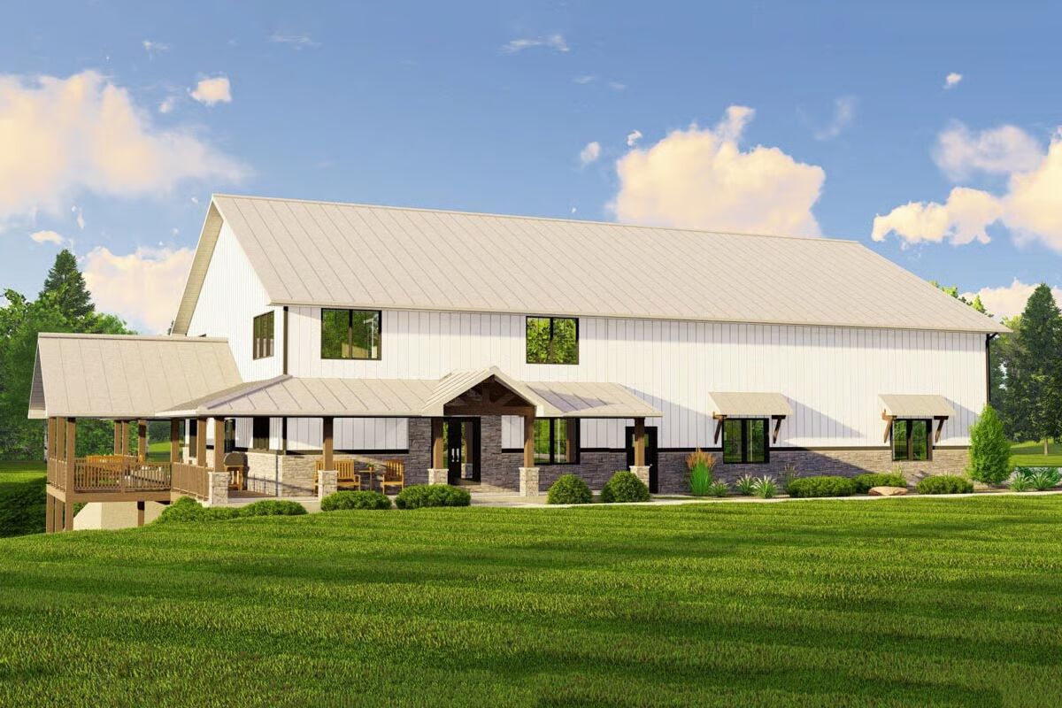

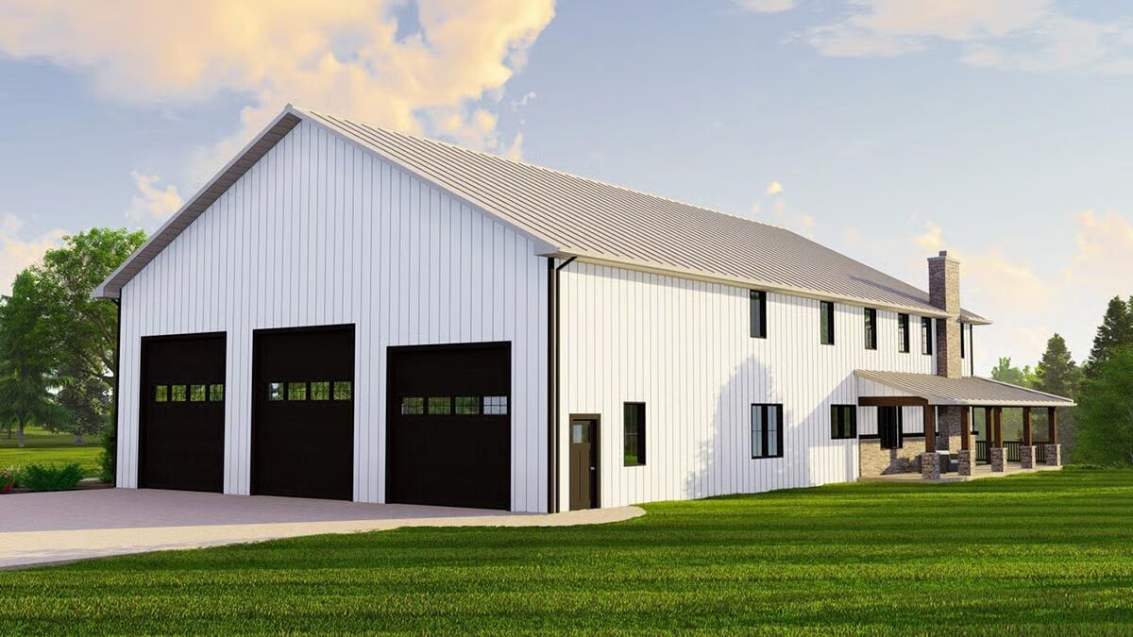
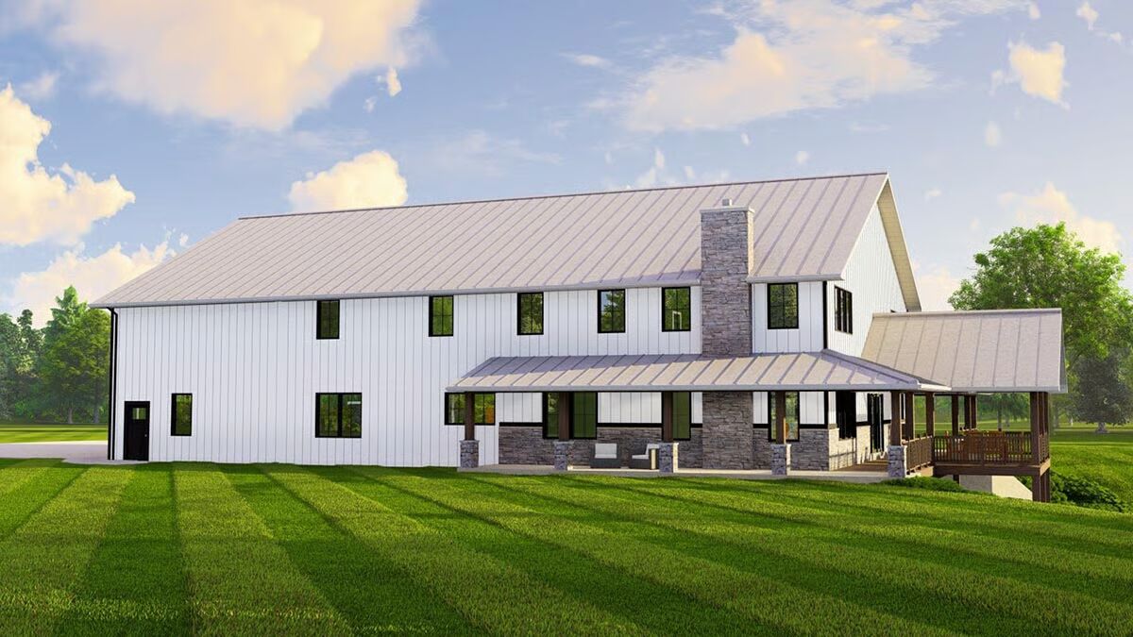
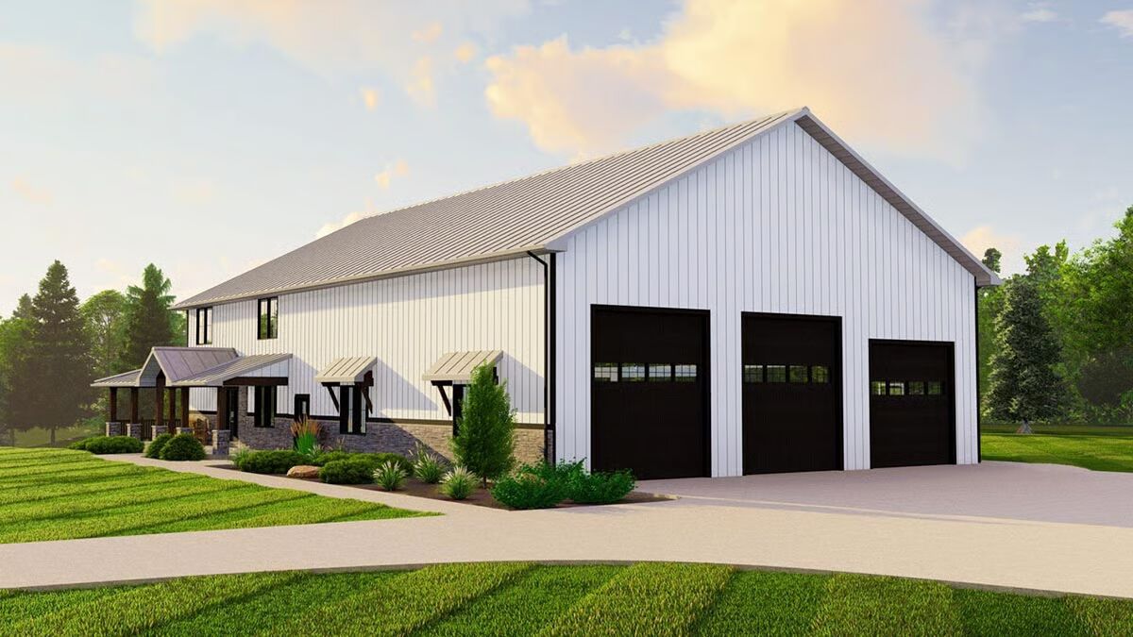

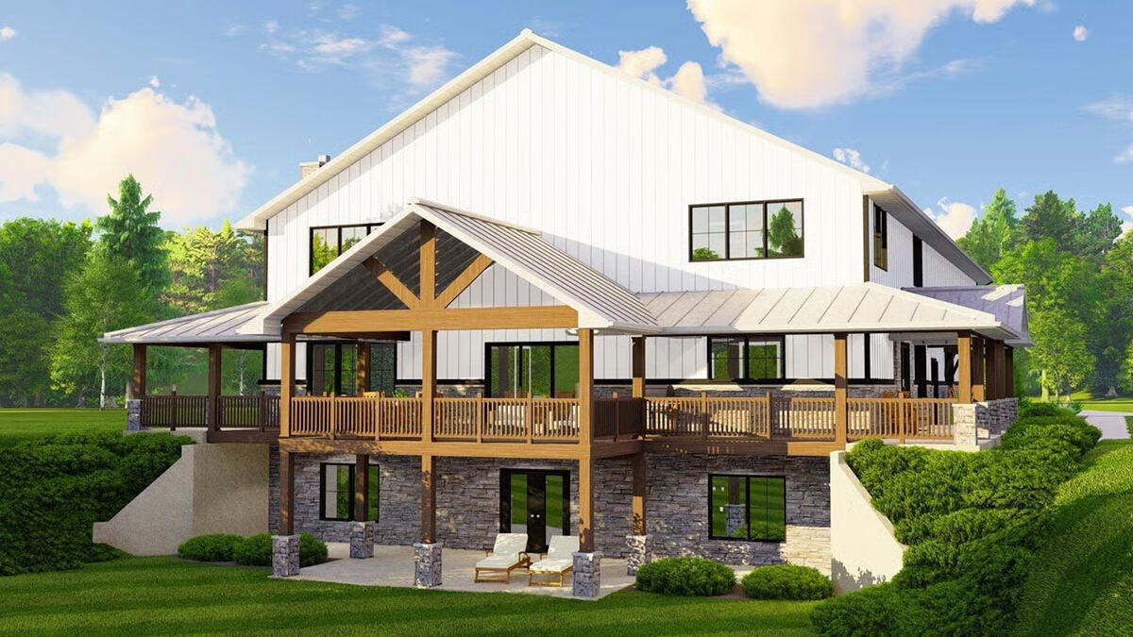
This 3-bedroom stick-framed Barndominium-style home (built with 2×6 exterior walls) blends comfortable living with practical workspace. Perfectly suited for a side-sloping lot, the wraparound porch and deck provide the ideal spots to relax and take in your views.
The side-entry garage/shop spans an impressive 2,585 sq. ft. and features three overhead doors, including an oversized 12′ by 14′ center bay for RVs, boats, or larger equipment.
Inside, the open-concept floor plan creates seamless flow between the kitchen, dining area, and living room. A spacious island kitchen, complemented by a generous walk-in pantry, offers both style and function.
Just off the entryway, a quiet den adds versatility, while a private office in the back of the garage makes working from home a breeze.
The main-level master suite features a five-fixture bath and walk-in closet for true comfort and convenience. Upstairs, two additional bedrooms—each with a walk-in closet—share a full bath and are connected by a loft overlooking the living room below.
Finished with durable corrugated metal siding, this home offers the perfect blend of modern living, functionality, and rustic charm.
Find More Barndominium Floor Plans
By Bedrooms:
1 Bedroom • 2 Bedrooms • 3 Bedrooms • 4 Bedrooms • 5 Bedrooms • 6 Bedrooms • 7 Bedrooms
By Feature:
1-Story • 2-Story • With Garage • Wraparound Porch • With Breezeway • 2 Master Suites • With Loft • Multi-Family Barndominiums • Open-Concept • With Shop
By Size:
Small Plans • 30×40 Floor Plans • 40×40 Floor Plans • 1800 Sq Ft • 3000 Sq Ft
=> Looking for a custom Barndominium floor plan? Click here to fill out our form, a member of our team will be in touch.