
Specifications
- Area: 4,121 sq. ft.
- Bedrooms: 3
- Bathrooms: 2.5+
- Stories: 2
- Garages: 4
Welcome to the gallery of photos for the Barndominium-Style House Under 4200 Square Feet with Oversized 4-Car Garage. The floor plans are shown below:
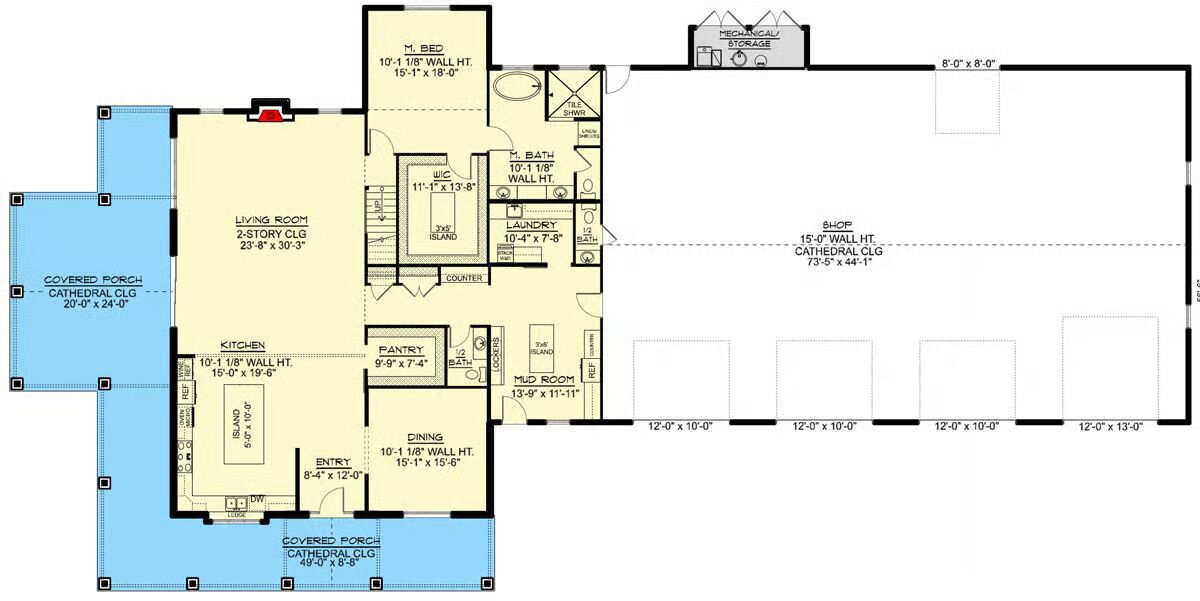
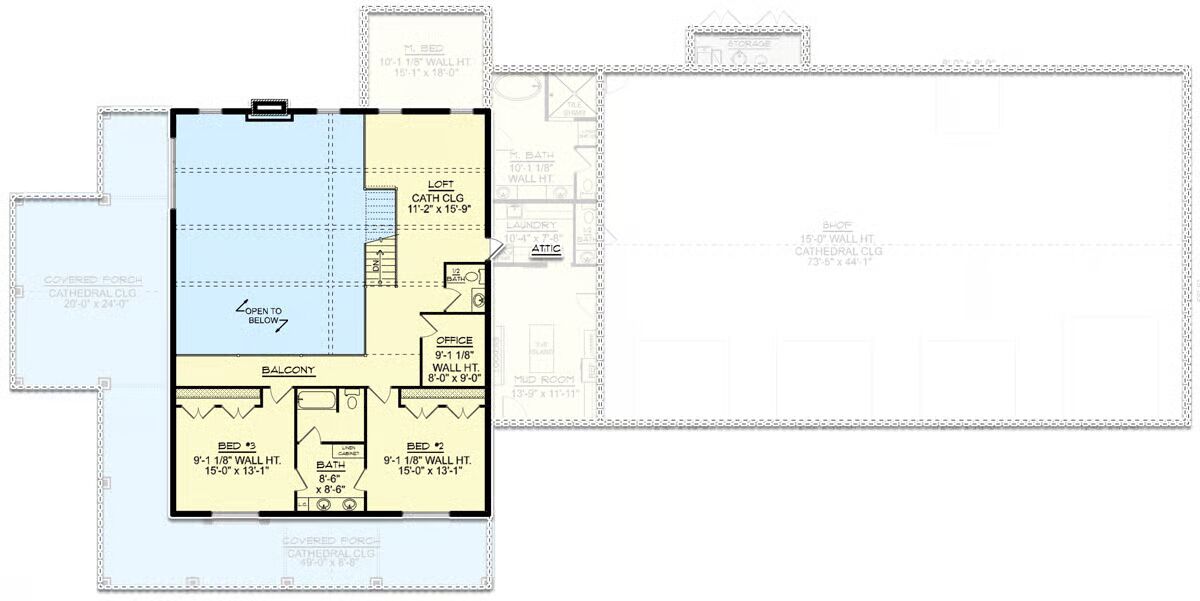
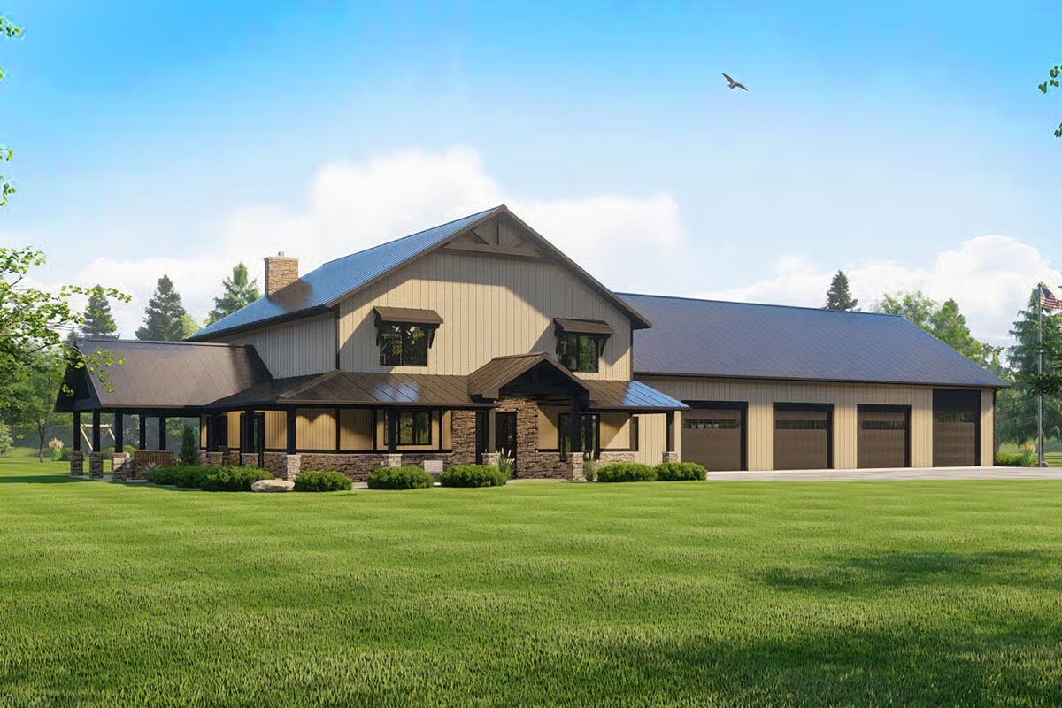
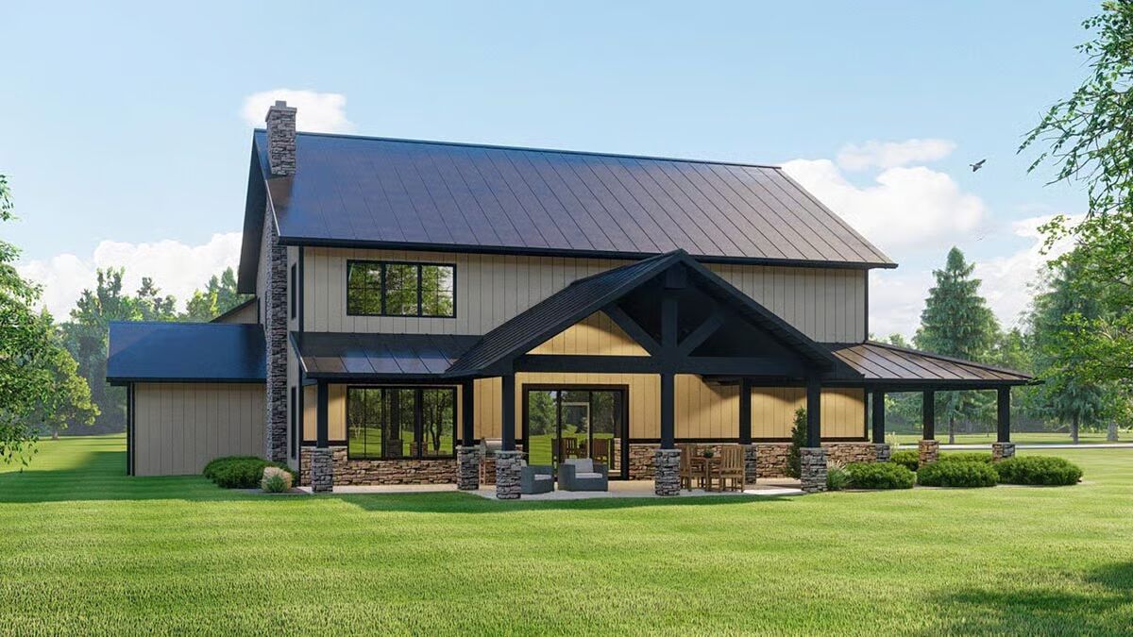
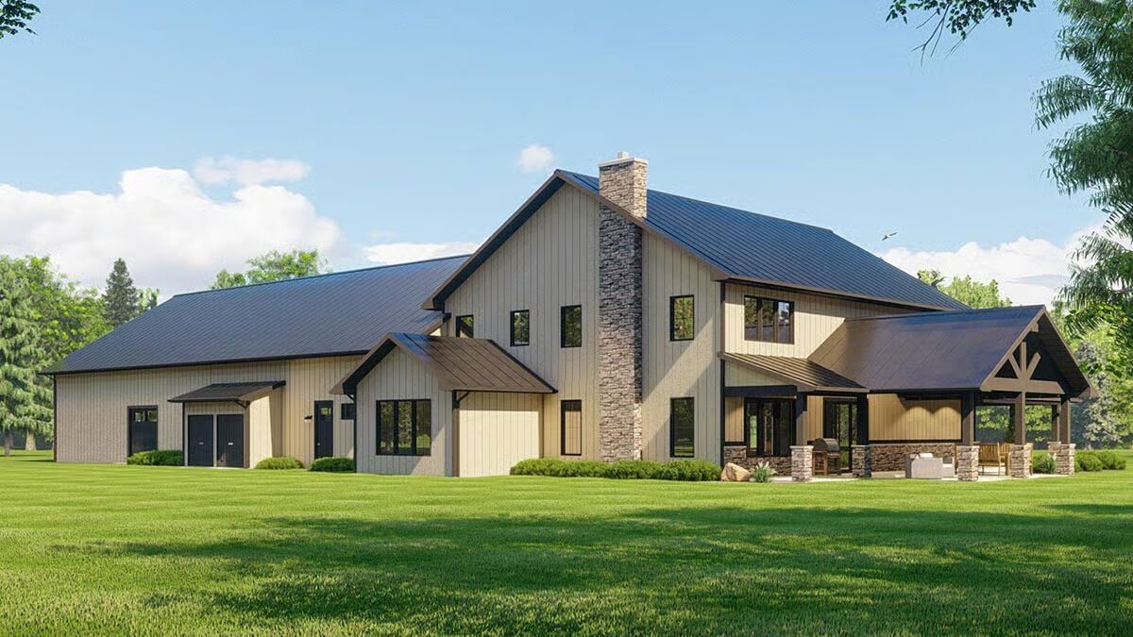
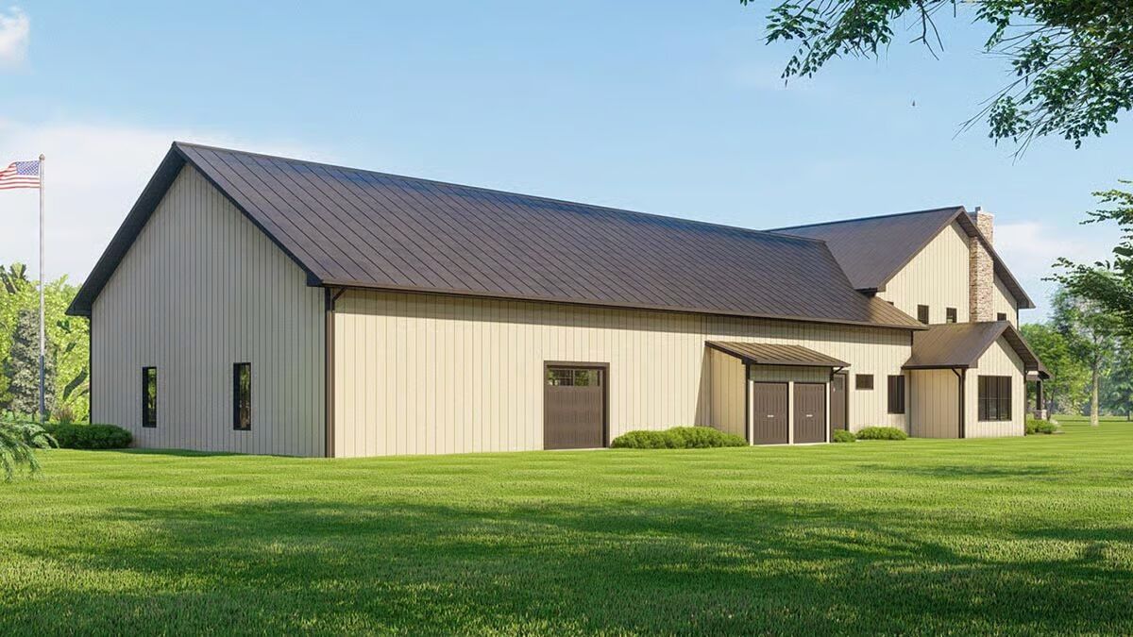
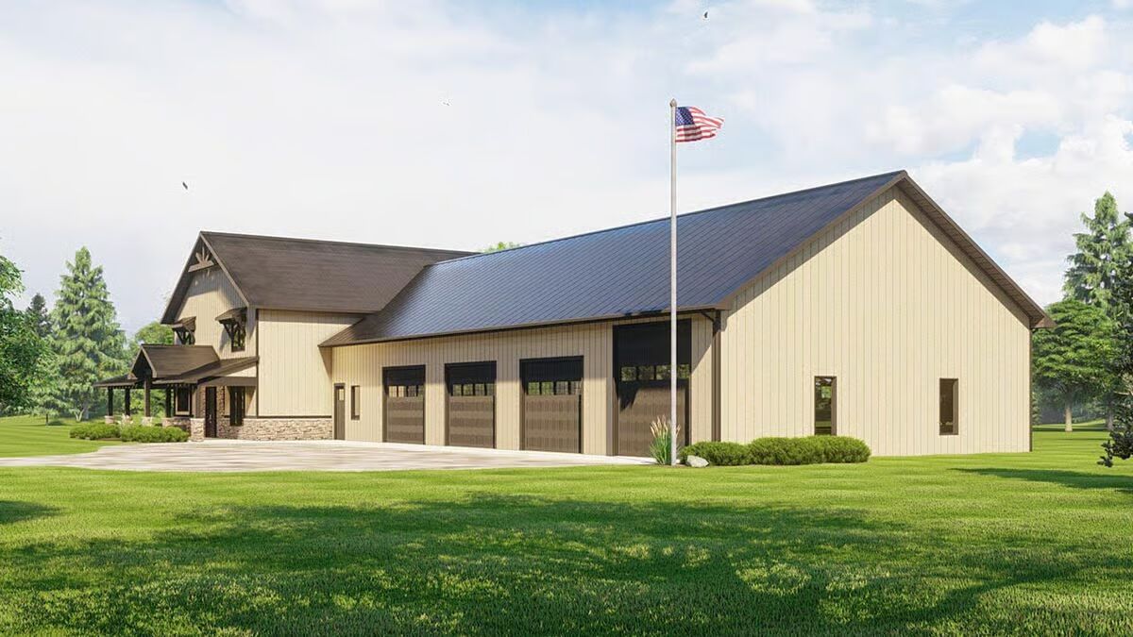

This 4,121 sq. ft. Barndominium-style home combines modern farmhouse charm with incredible functionality. Featuring 3 bedrooms, 2.5 bathrooms, and a massive 3,416 sq. ft. 4-car garage, this design is perfect for those seeking both comfort and workspace.
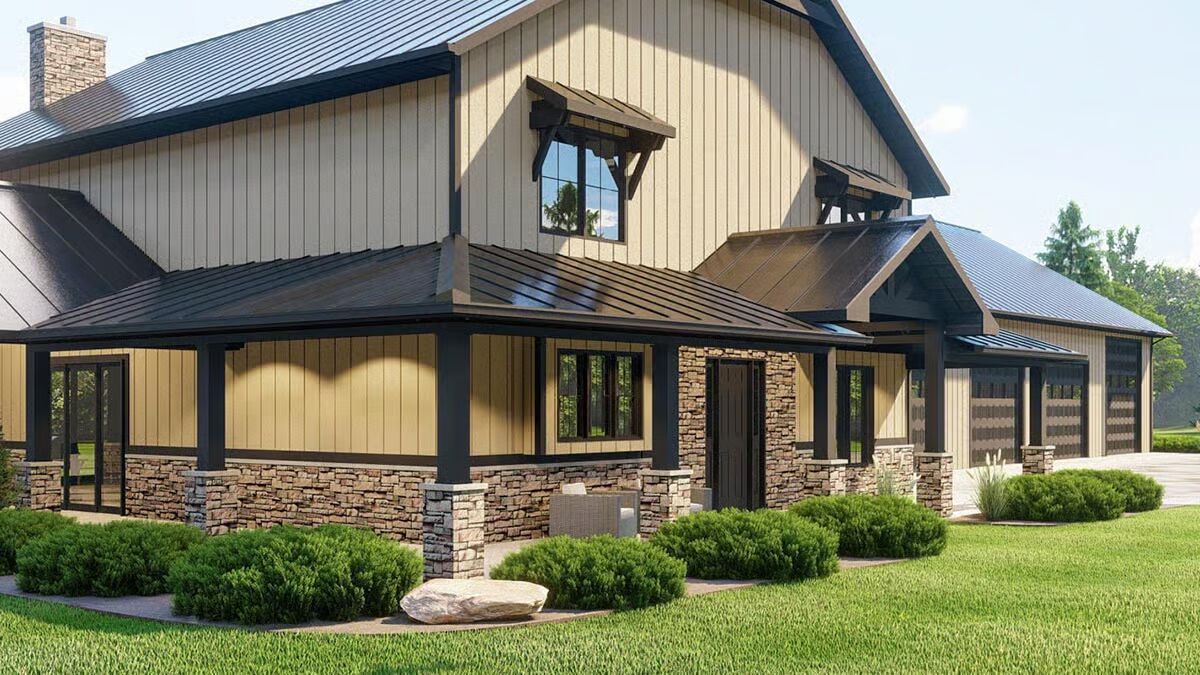
A 1,147 sq. ft. wraparound porch extends the living space outdoors, ideal for relaxing or entertaining.
Inside, the heart of the home boasts a two-story great room with fireplace, seamlessly connected to the chef’s kitchen with a striking 5′ x 10′ island. The main-level master suite is a private retreat, complete with a spa-inspired 5-fixture bath and a walk-in closet with center island.
Upstairs, a loft overlooks the great room, creating a dramatic open feel, while two secondary bedrooms share a convenient Jack-and-Jill bath. A pocket office provides the perfect quiet space for remote work or study.
The vaulted garage is designed with versatility in mind, featuring three 10′ x 12′ doors, one oversized 12′ x 13′ door, and an additional 8′ x 8′ rear door for smaller equipment.
Finished in corrugated metal siding, this home combines durability, style, and practicality—ideal for families looking for spacious living with flexible functionality.
Find More Barndominium Floor Plans
By Bedrooms:
1 Bedroom • 2 Bedrooms • 3 Bedrooms • 4 Bedrooms • 5 Bedrooms • 6 Bedrooms • 7 Bedrooms
By Feature:
1-Story • 2-Story • With Garage • Wraparound Porch • With Breezeway • 2 Master Suites • With Loft • Multi-Family Barndominiums • Open-Concept • With Shop
By Size:
Small Plans • 30×40 Floor Plans • 40×40 Floor Plans • 1800 Sq Ft • 3000 Sq Ft
=> Looking for a custom Barndominium floor plan? Click here to fill out our form, a member of our team will be in touch.