
Specifications
- Area: 1,499 sq. ft.
- Bedrooms: 3
- Bathrooms: 2
- Stories: 2
- Garages: 3
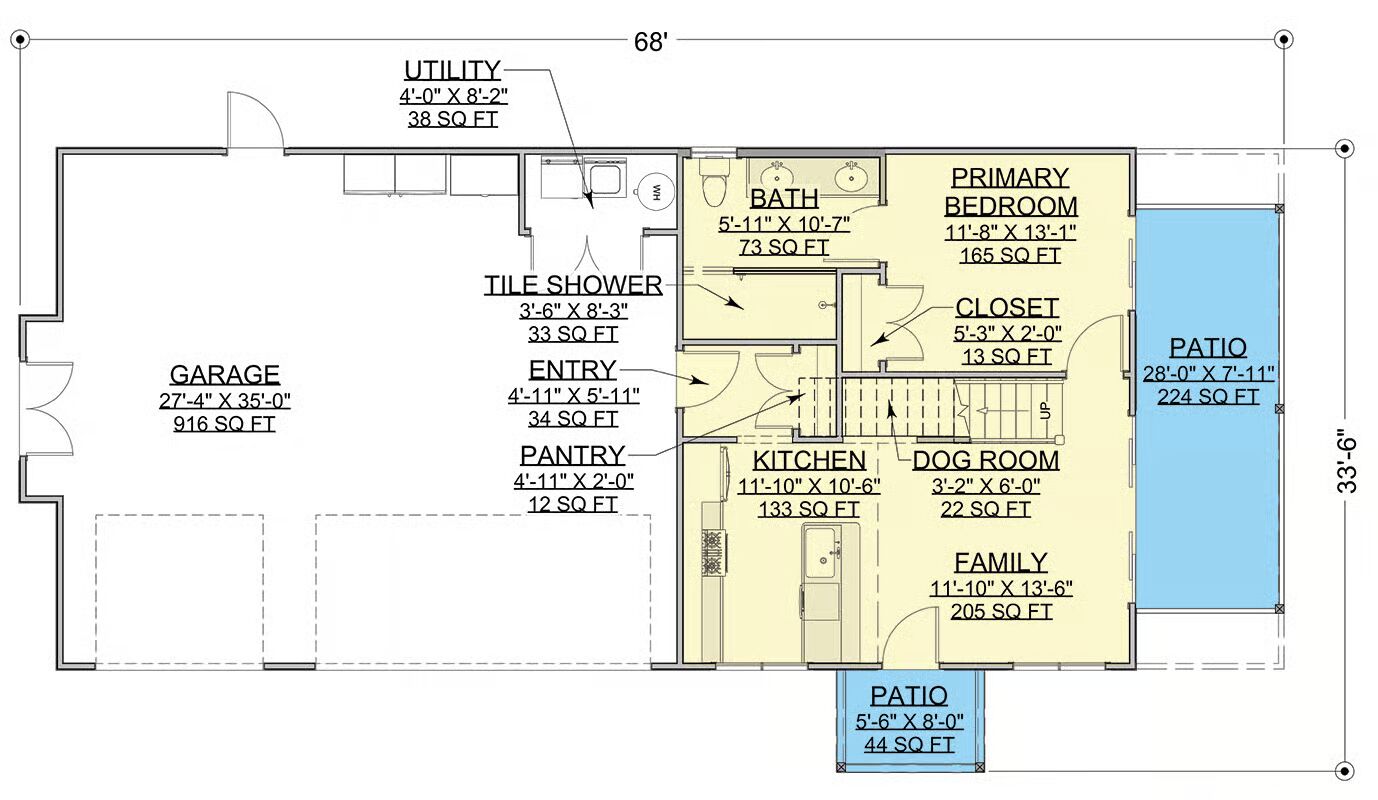
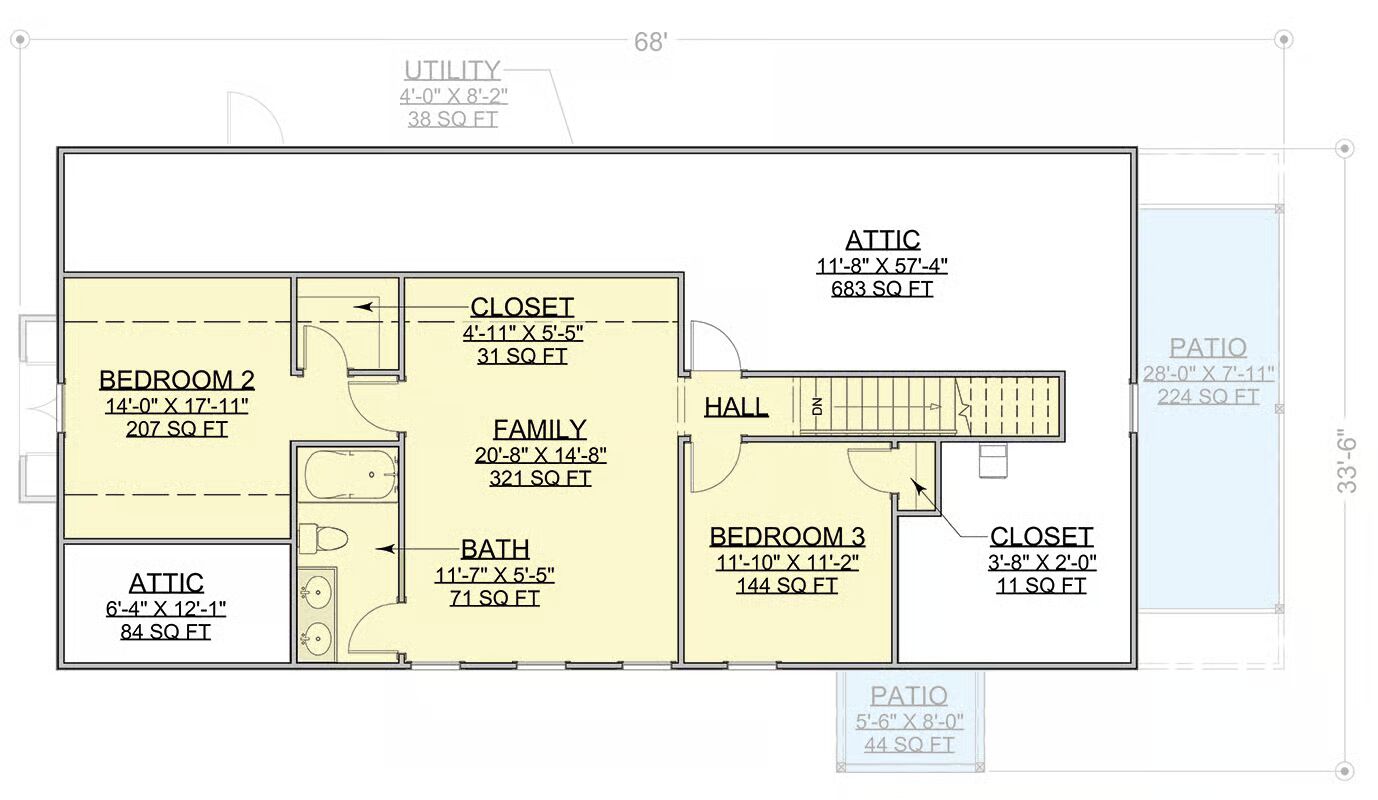
Welcome to the gallery of photos for the Barndominium Carriage House with Oversized 3-Car Garage – 1499 Sq Ft. The floor plans are shown below:
Buy This Plan
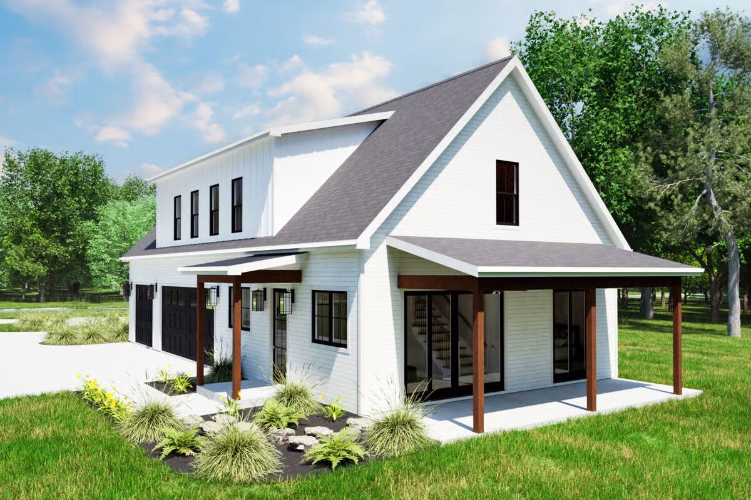
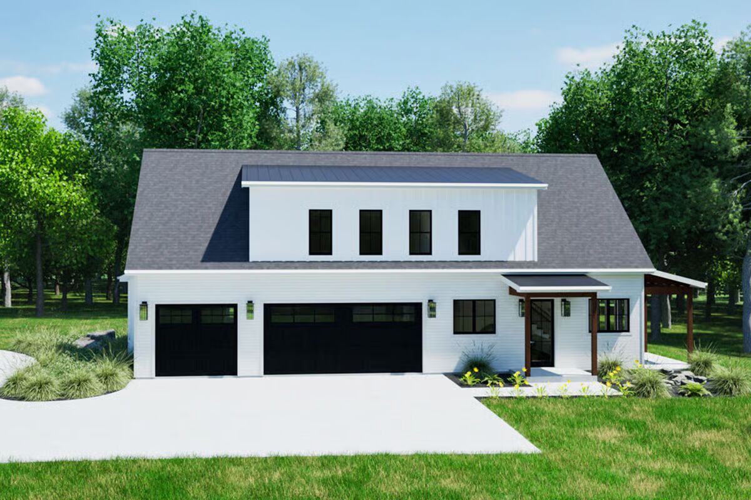
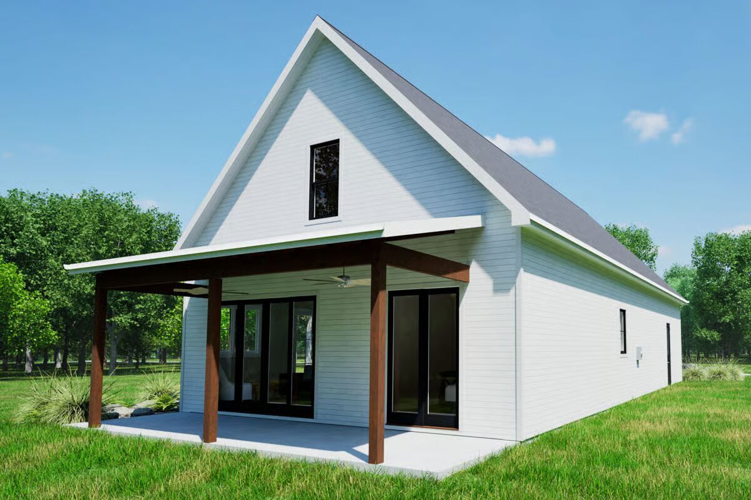
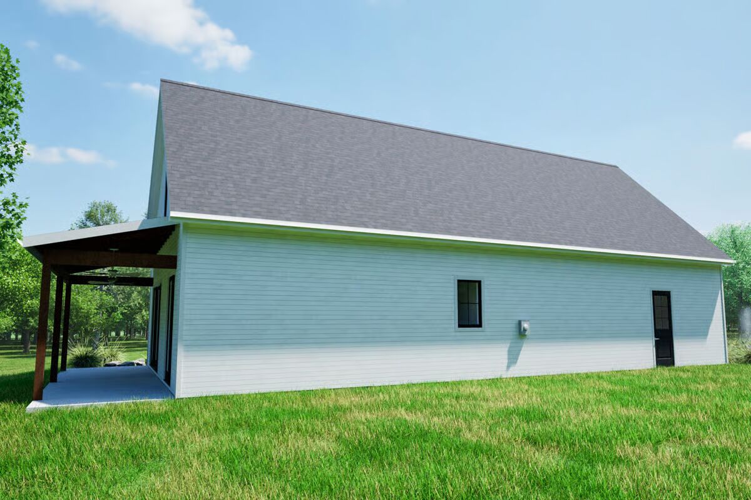
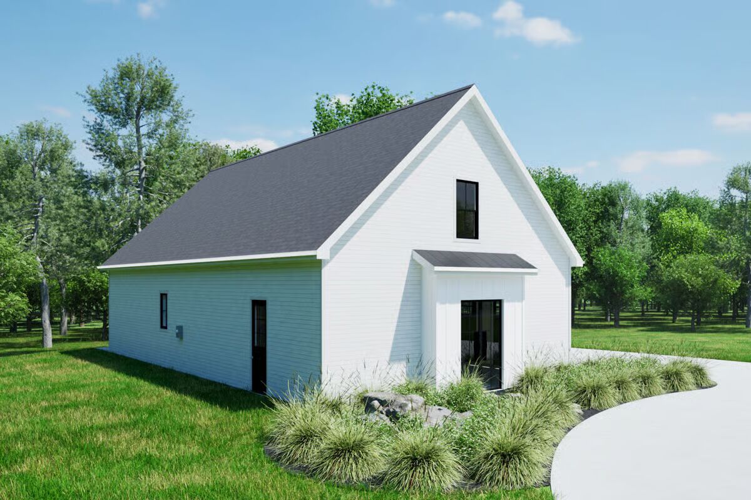

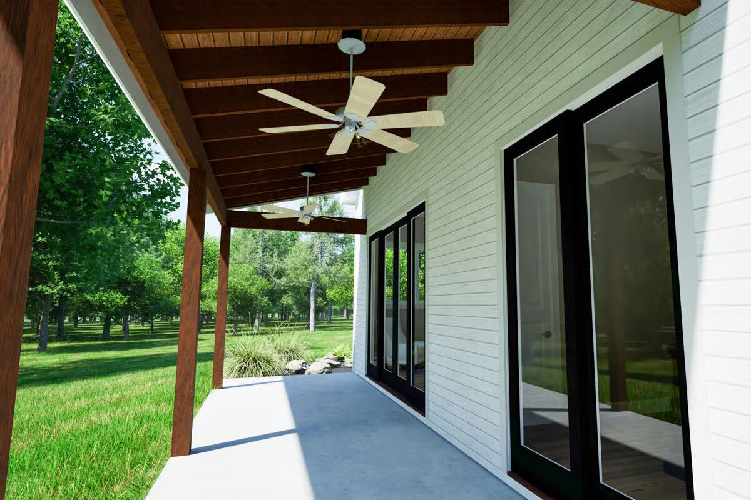
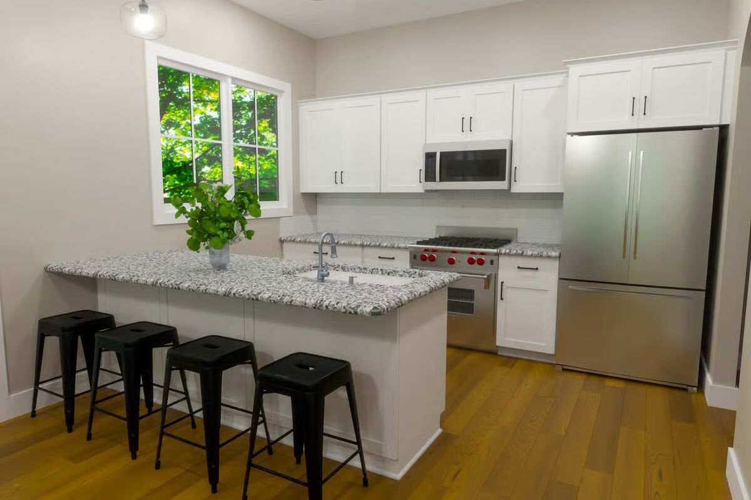
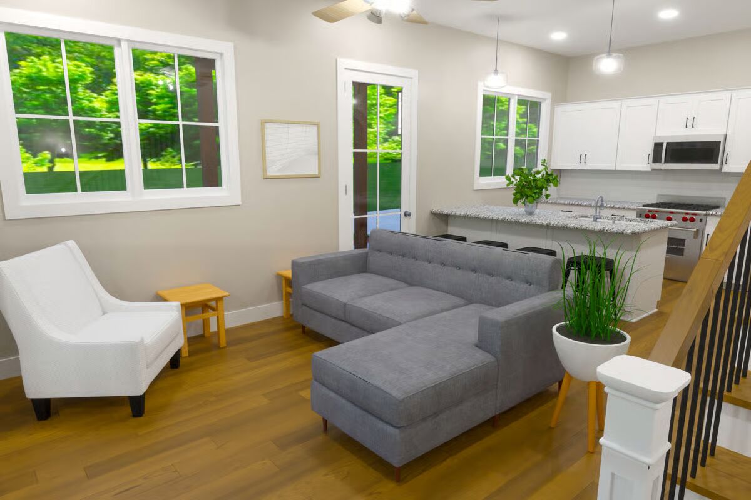
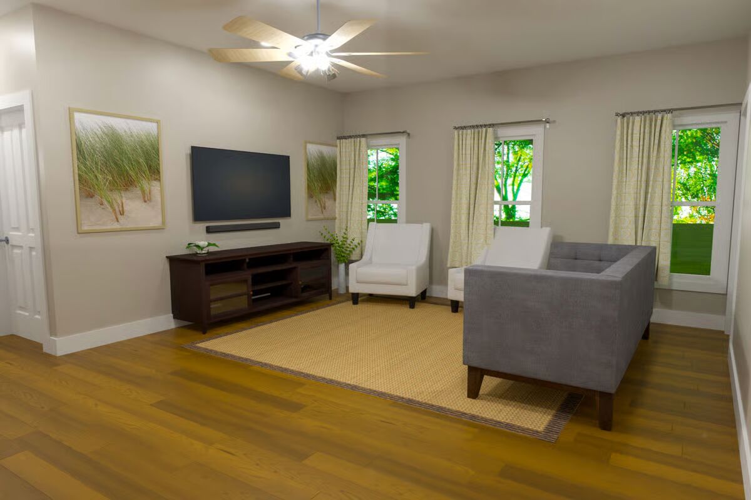


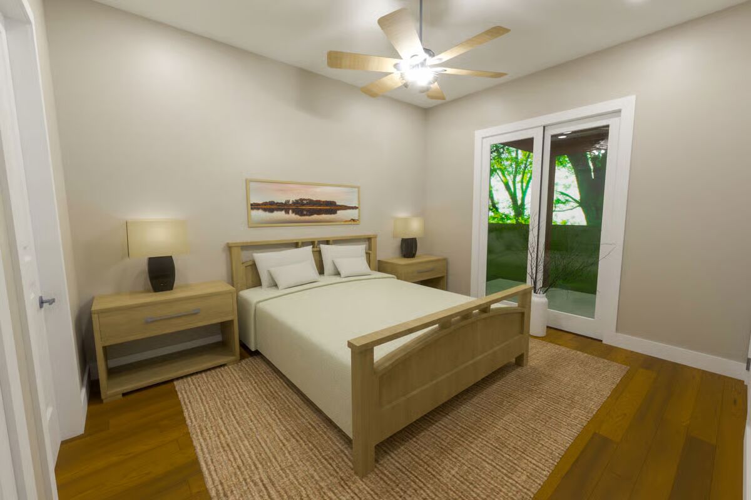
This charming carriage house–style barndominium blends simplicity and elegance to create the perfect starter home.
Designed with comfort and practicality in mind, it features a spacious upstairs family room and a large sliding door in the main living area, filling the home with natural light and easy outdoor access.
The main level hosts the primary suite with a full ensuite bath, an inviting family room, and a modern kitchen complete with a peninsula island—perfect for casual dining and entertaining.
A mudroom entry conveniently connects to the expansive 968 sq. ft. 3-car garage and workshop, ideal for storage or hobby space.
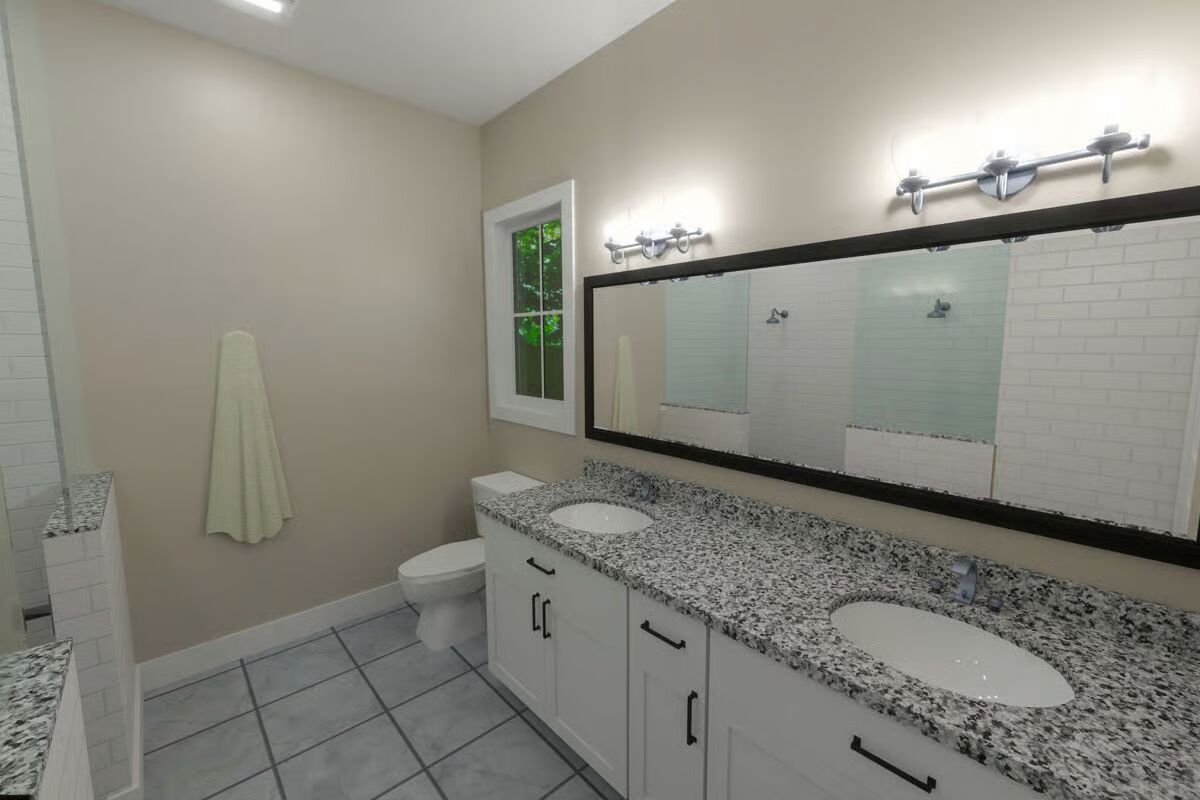
Upstairs, you’ll find two additional bedrooms, a shared full bath with dual vanities, and a cozy family lounge—a perfect retreat for relaxation or recreation.
Combining barndominium charm with modern functionality, this home offers comfort, efficiency, and style—an excellent choice for those seeking a warm, inviting home with room to grow.
Find More Barndominium Floor Plans

By Bedrooms:
1 Bedroom • 2 Bedrooms • 3 Bedrooms • 4 Bedrooms • 5 Bedrooms • 6 Bedrooms • 7 Bedrooms
By Feature:
1-Story • 2-Story • With Garage • Wraparound Porch • With Breezeway • 2 Master Suites • With Loft • Multi-Family Barndominiums • Open-Concept • With Shop
By Size:
Small Plans • 30×40 Floor Plans • 40×40 Floor Plans • 1800 Sq Ft • 3000 Sq Ft
=> Looking for a custom Barndominium floor plan? Click here to fill out our form, a member of our team will be in touch.