
Specifications
- Area: 680 sq. ft.
- Bedrooms: 1
- Bathrooms: 1
- Stories: 2
- Garages: 3
Welcome to the gallery of photos for the Barndominium with 3-Car Garage on Ground Level. The floor plans are shown below:


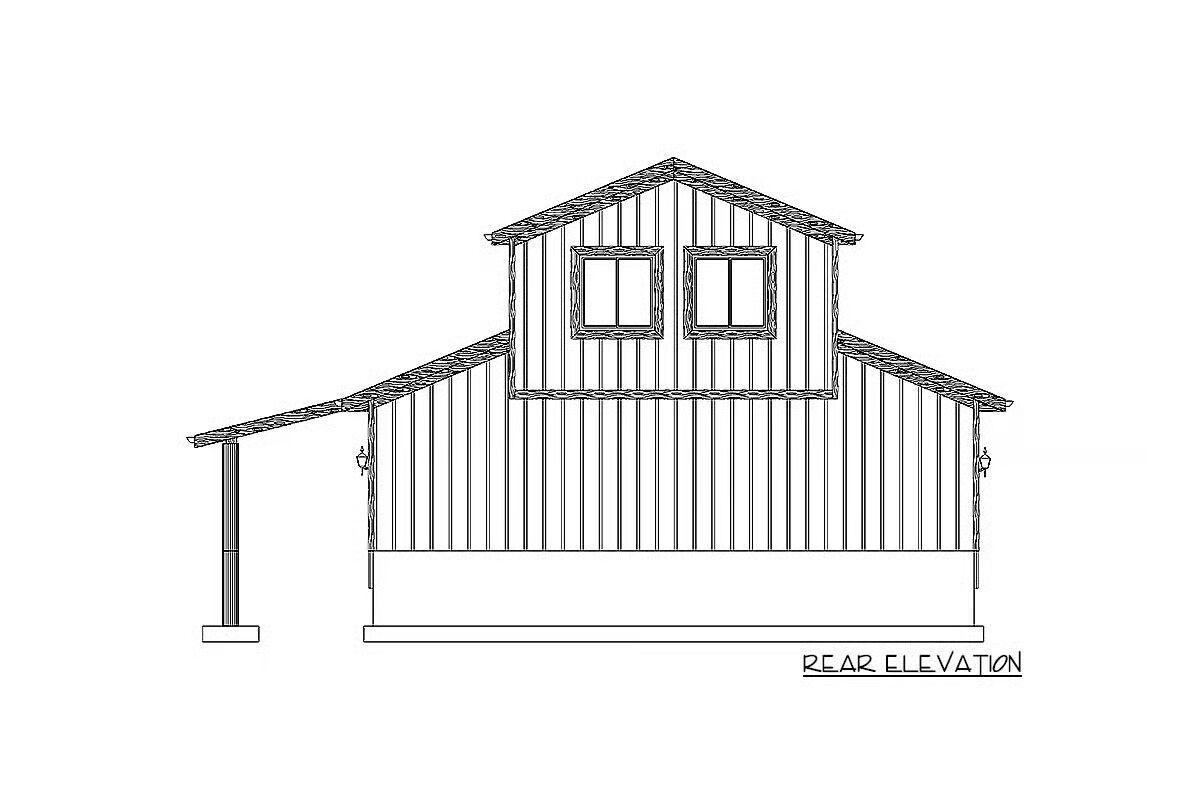
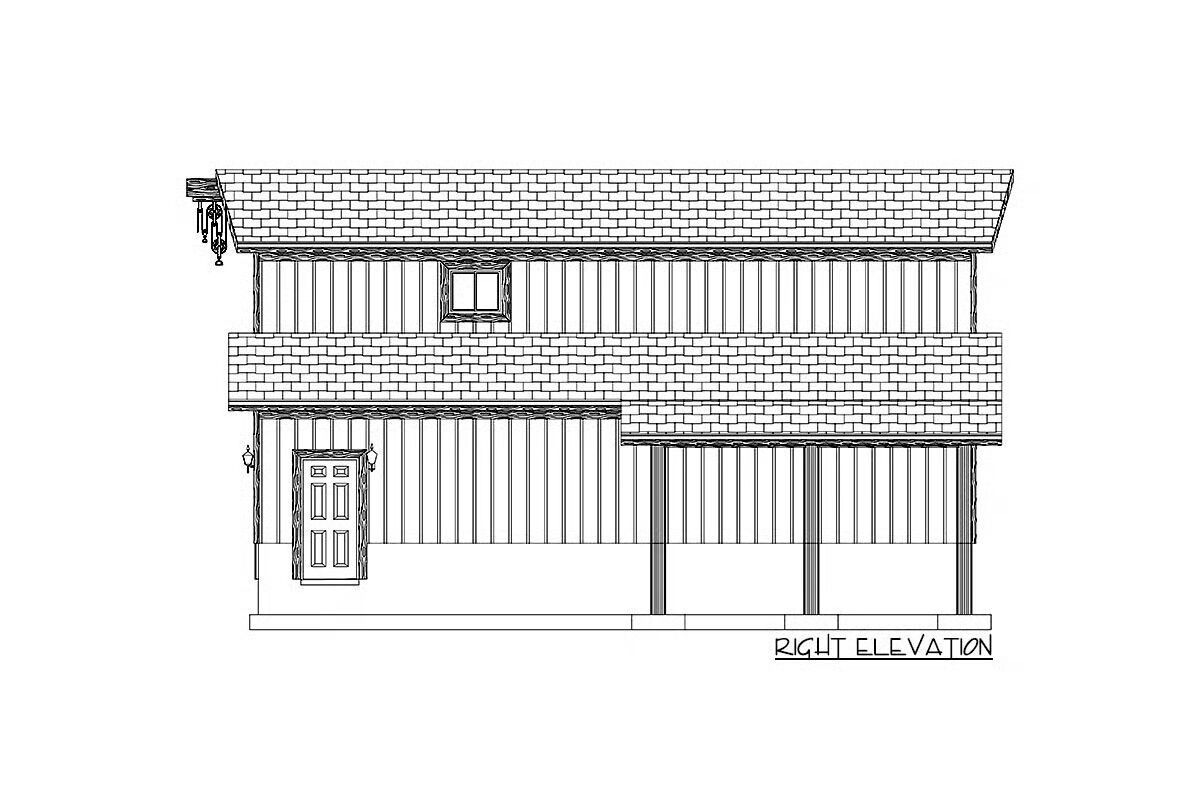


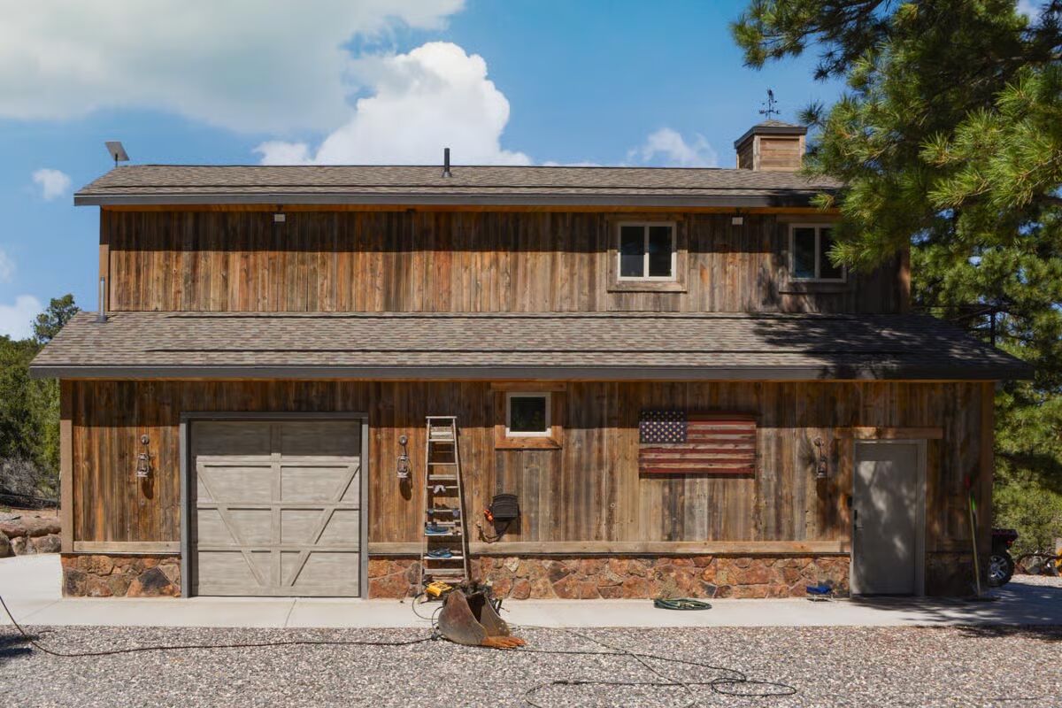
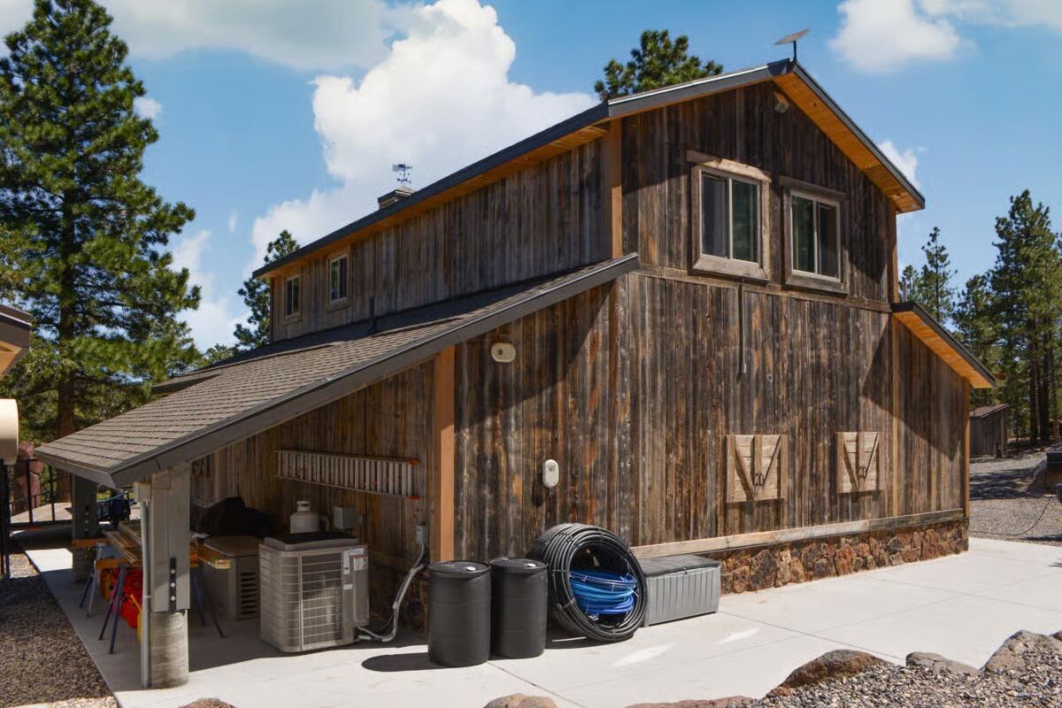

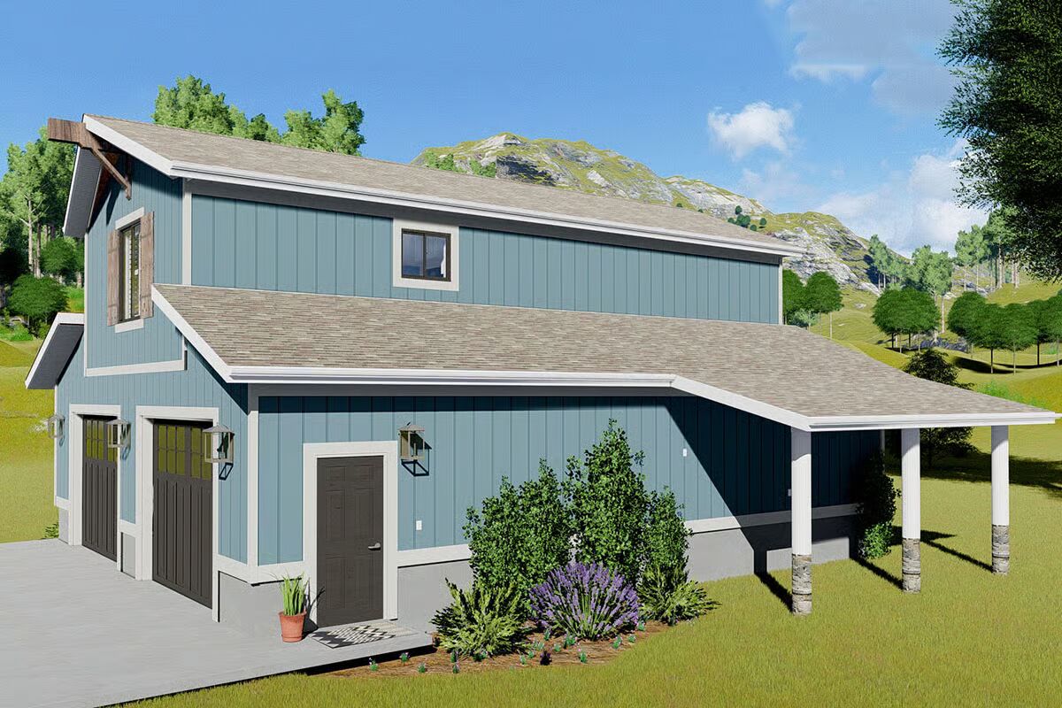



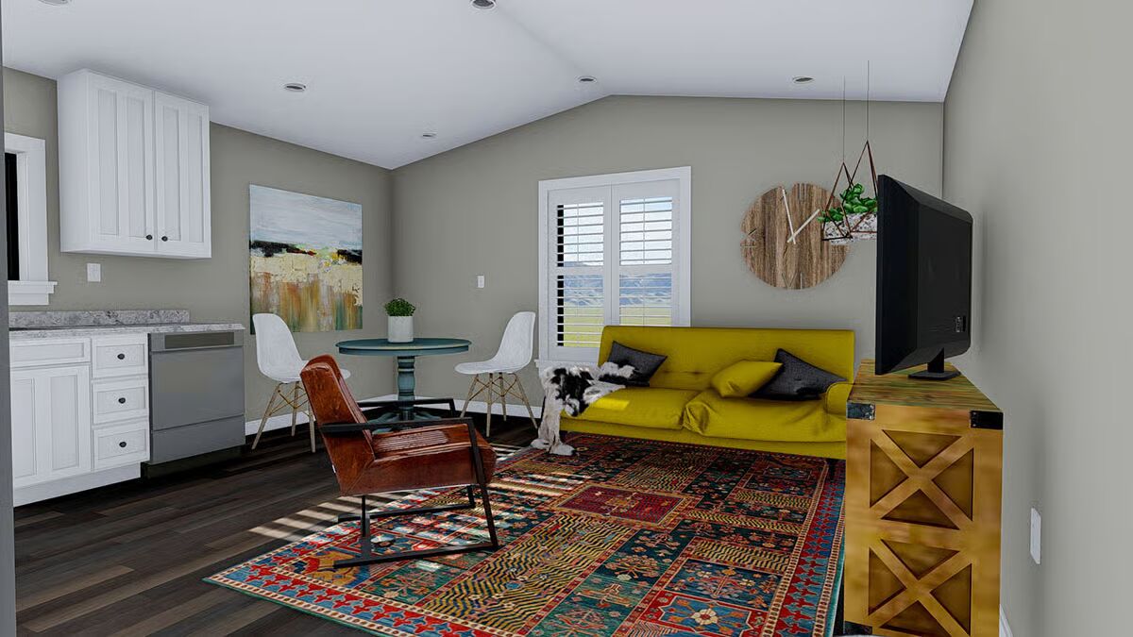
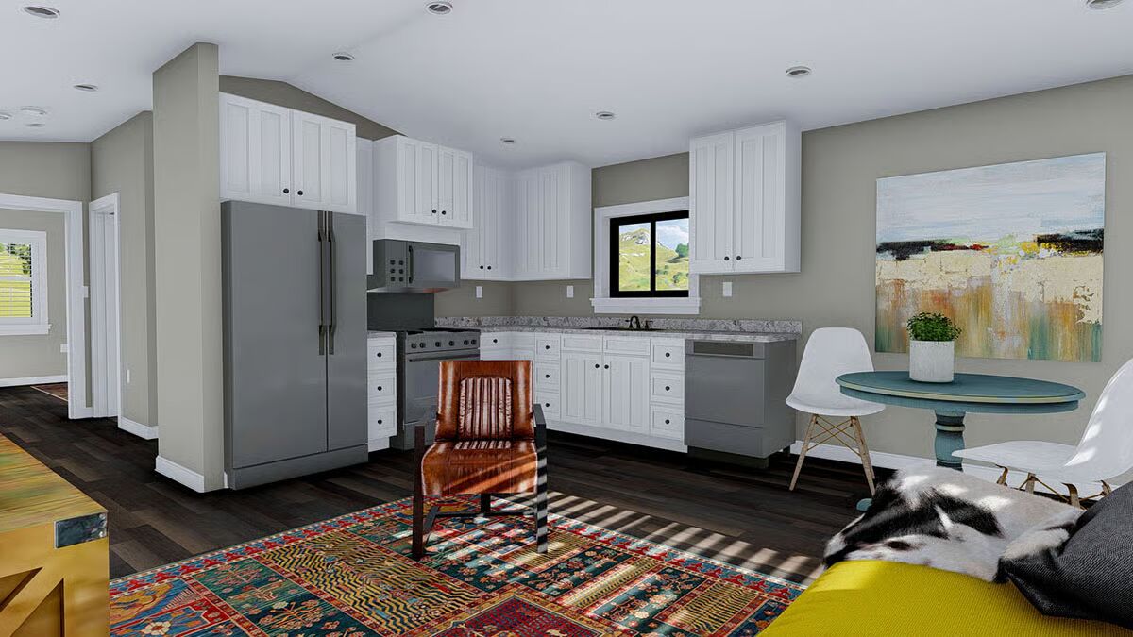
This farmhouse-inspired carriage house plan combines timeless charm with practical functionality, offering garage space for three vehicles and a comfortable one-bedroom in-law suite on the upper level.

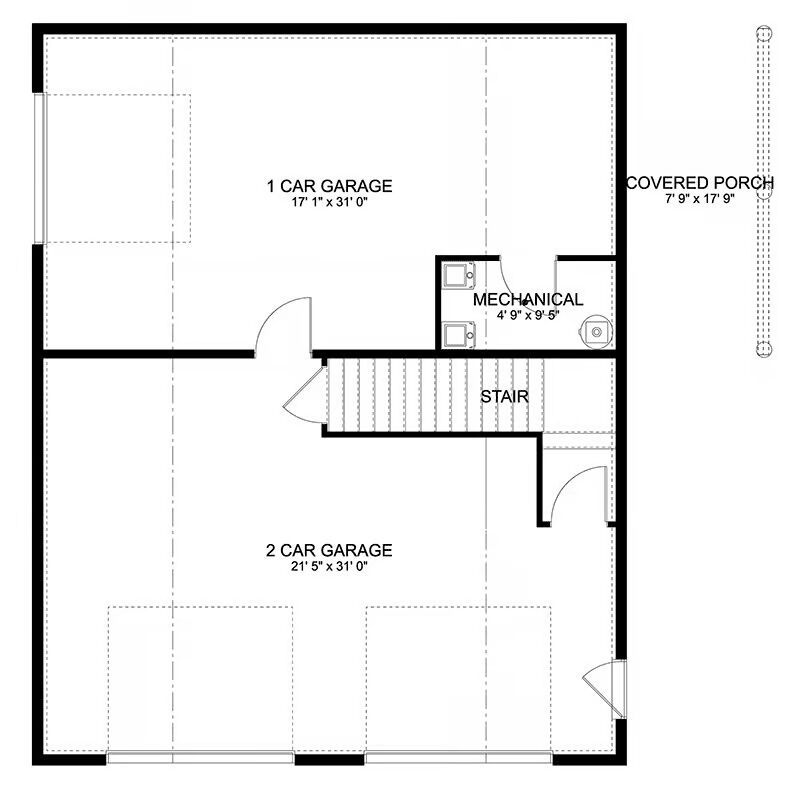
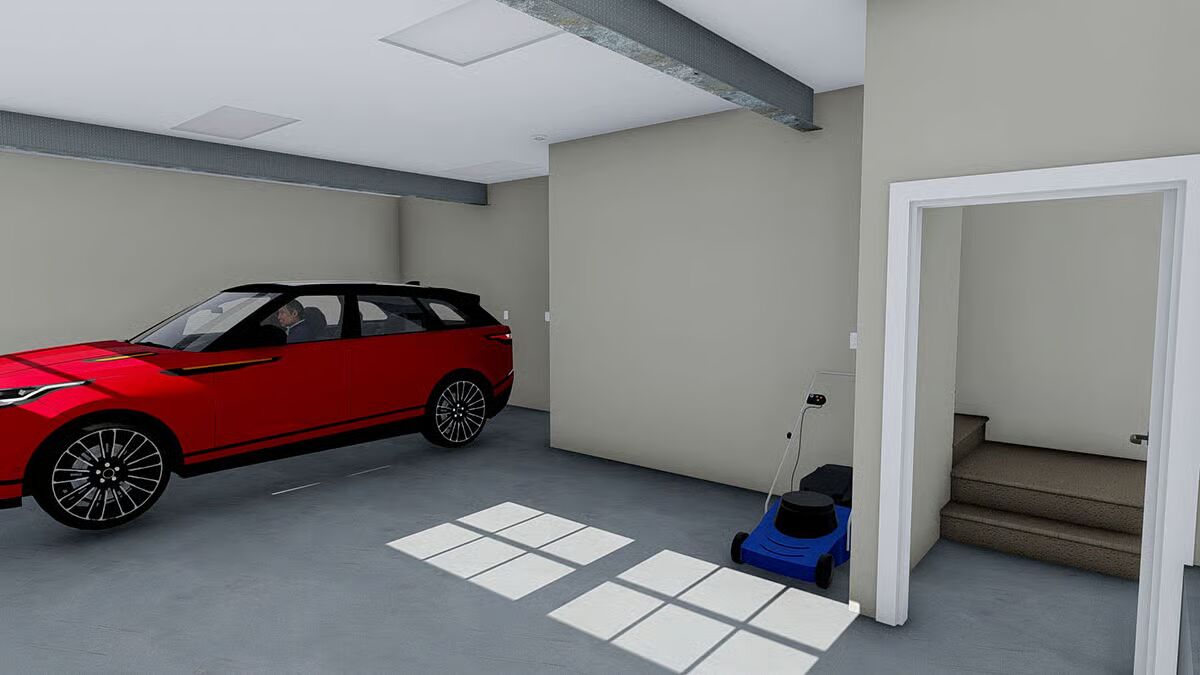
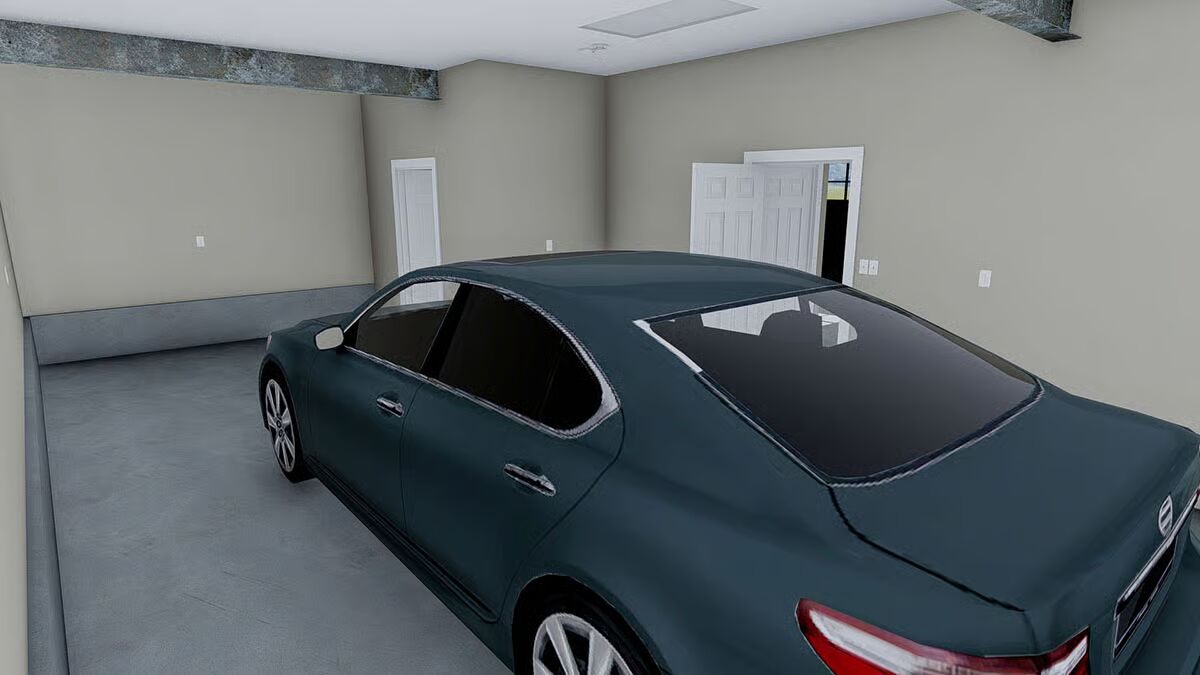
The main level features three spacious garage bays with a dedicated mechanical room, providing ample space for vehicles, storage, or a workshop. Exposed beams throughout add rustic character and architectural appeal.
Upstairs, the private in-law suite showcases a vaulted great room that seamlessly connects to an L-shaped kitchen, creating an inviting open-concept living space.
A spacious bedroom, full bathroom, and convenient hall closet complete the thoughtfully designed layout, offering both comfort and independence for guests or extended family.
A charming covered porch extends from one side of the carriage house, providing the perfect spot to relax and enjoy the serene surroundings.
Blending farmhouse warmth with modern functionality, this carriage house is ideal as a guest retreat, multi-generational suite, or stylish secondary dwelling.
Find More Barndominium Floor Plans
By Bedrooms:
1 Bedroom • 2 Bedrooms • 3 Bedrooms • 4 Bedrooms • 5 Bedrooms • 6 Bedrooms • 7 Bedrooms
By Feature:
1-Story • 2-Story • With Garage • Wraparound Porch • With Breezeway • 2 Master Suites • With Loft • Multi-Family Barndominiums • Open-Concept • With Shop
By Size:
Small Plans • 30×40 Floor Plans • 40×40 Floor Plans • 1800 Sq Ft • 3000 Sq Ft
=> Looking for a custom Barndominium floor plan? Click here to fill out our form, a member of our team will be in touch.