
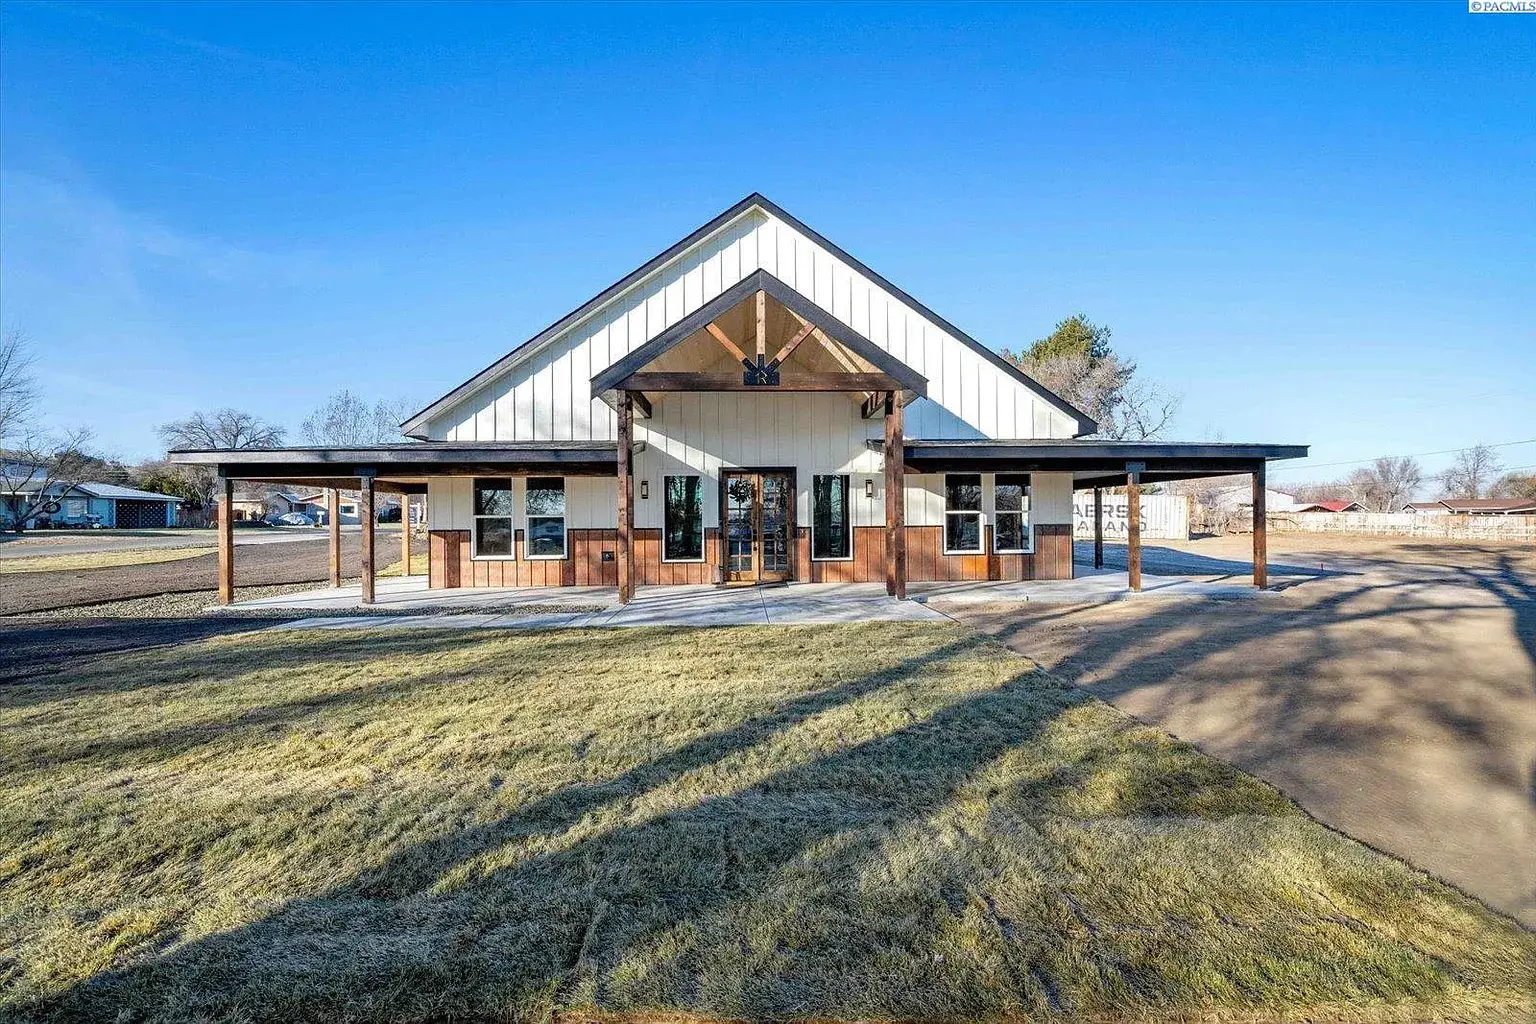
$859,000
- 3,094 sq. ft.
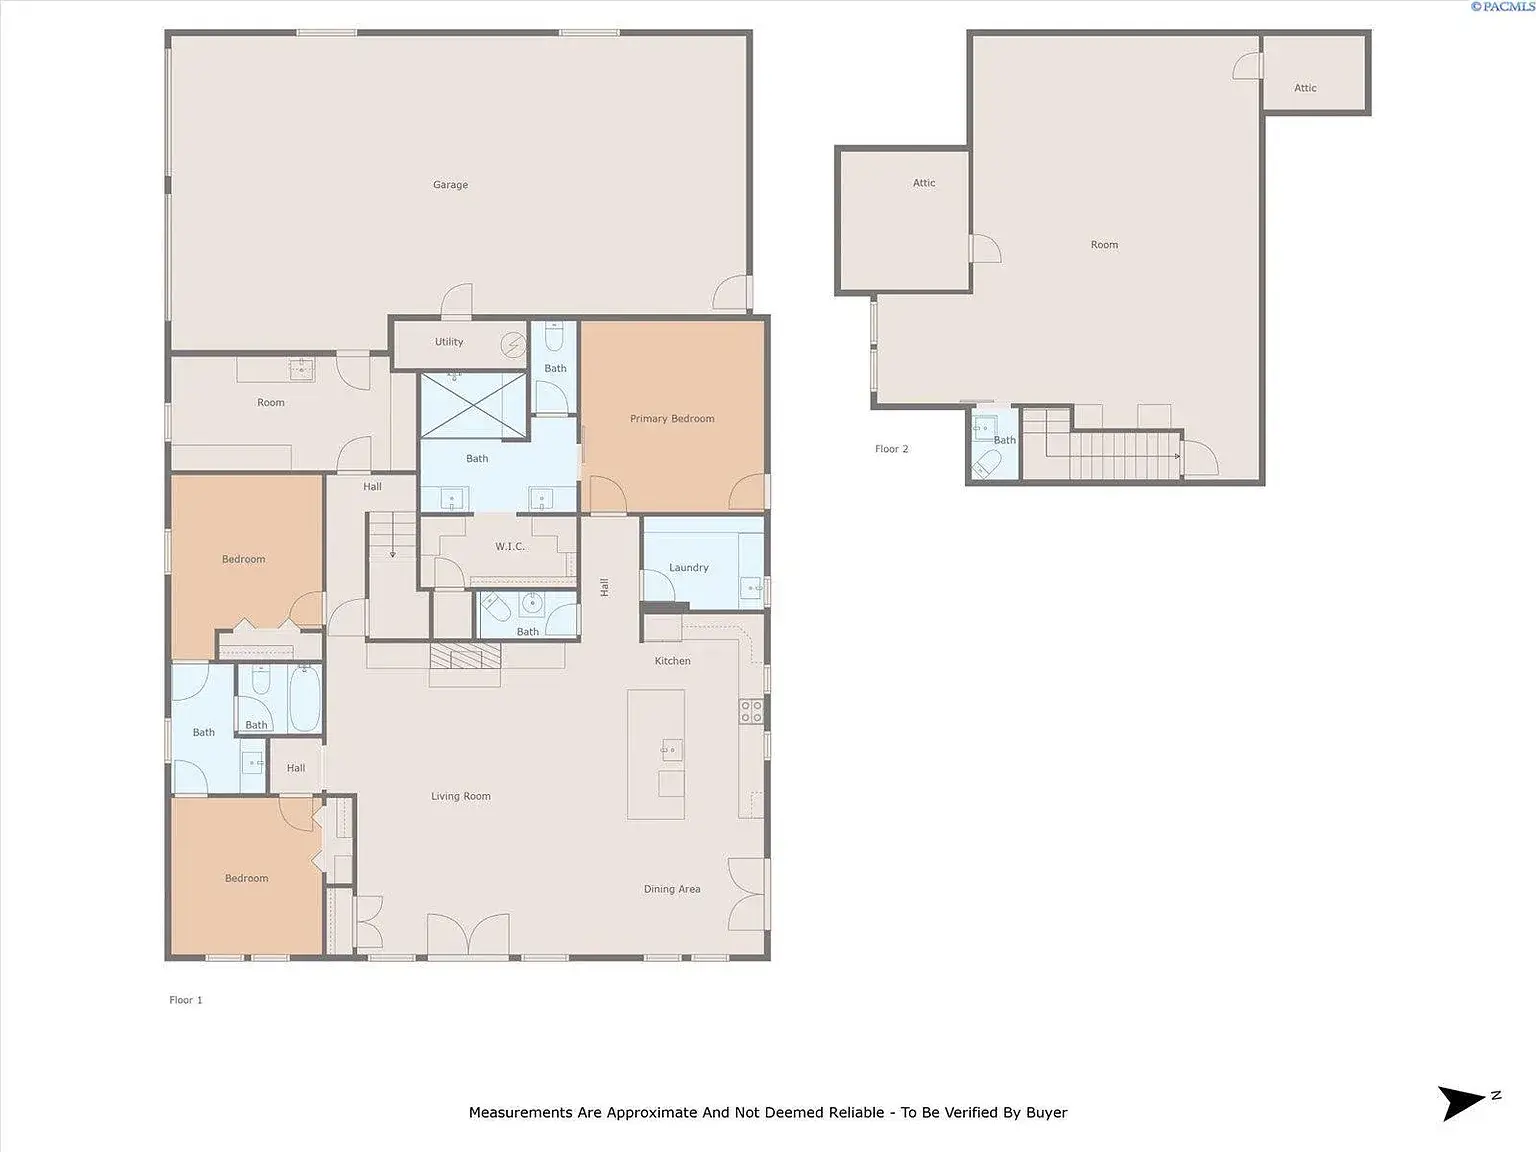
- 4 Bedrooms
- 4 Bathrooms
- 4 Garages
About

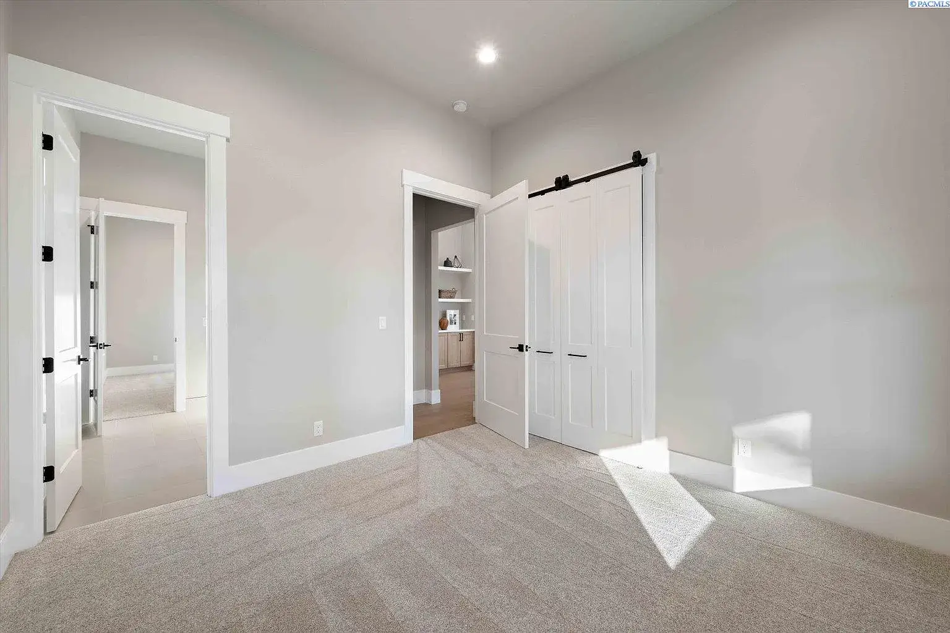
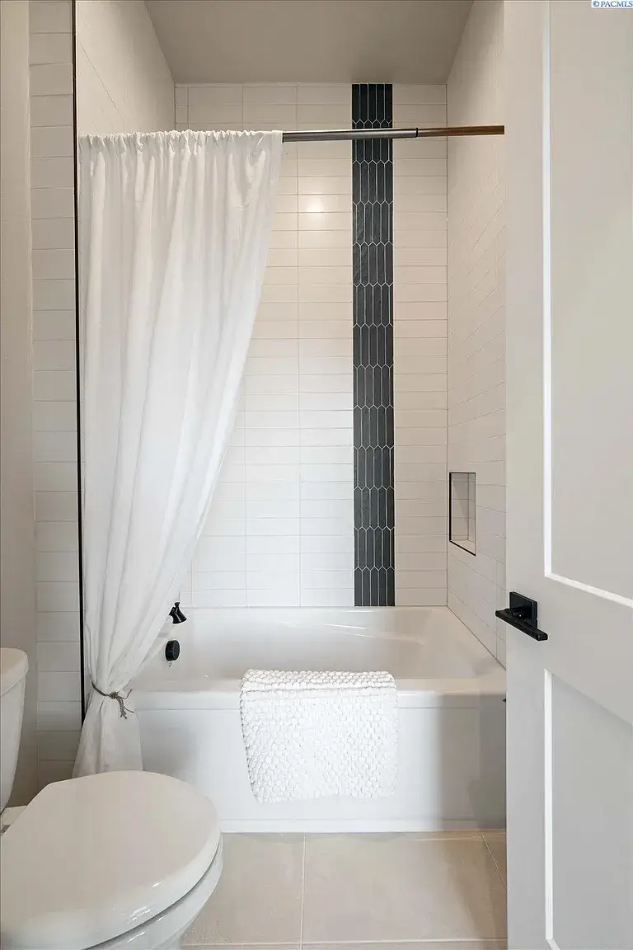
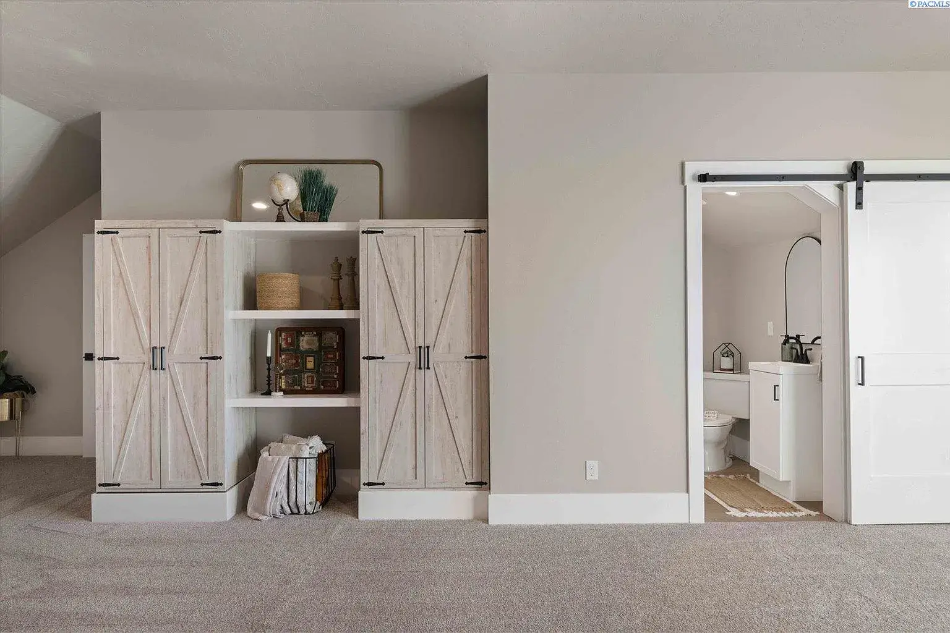
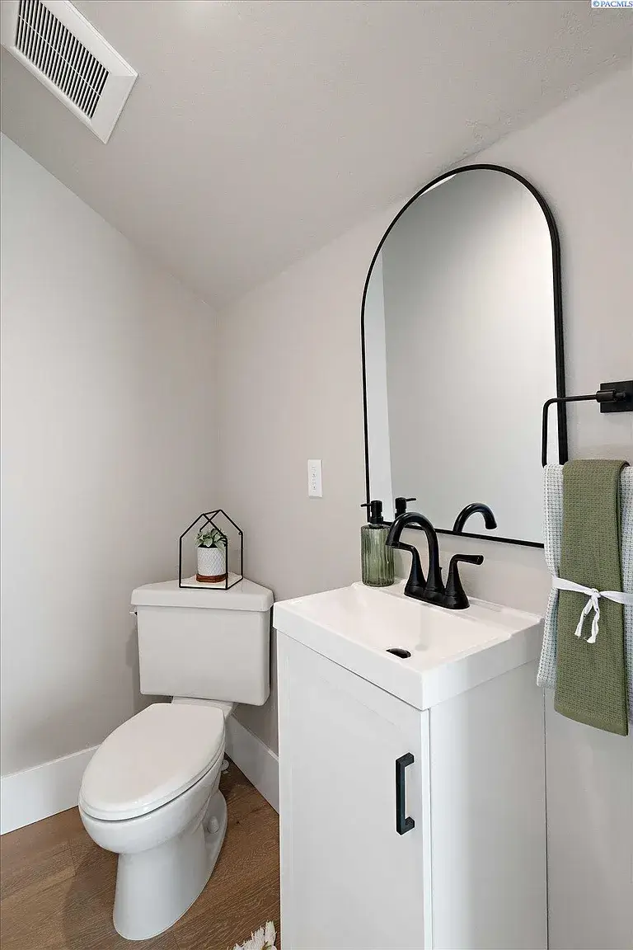
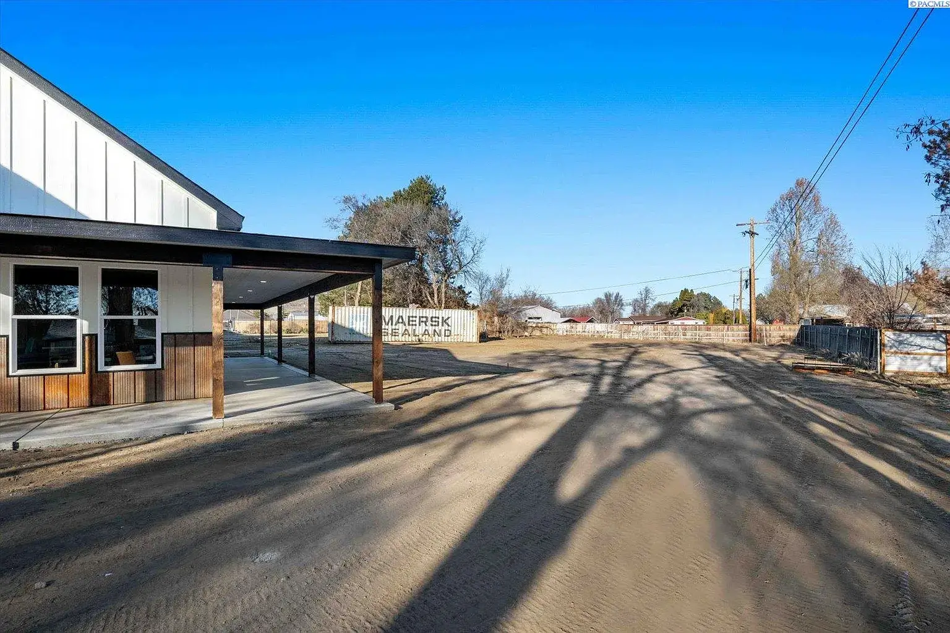

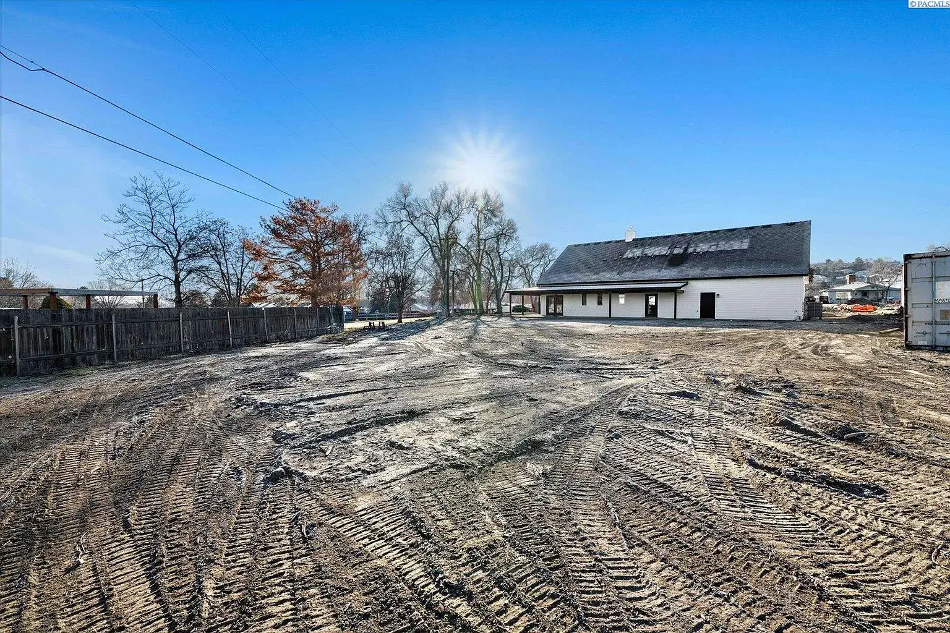
Experience the perfect blend of modern elegance and timeless charm in this custom-built 4-bedroom, 4-bathroom barndominium.
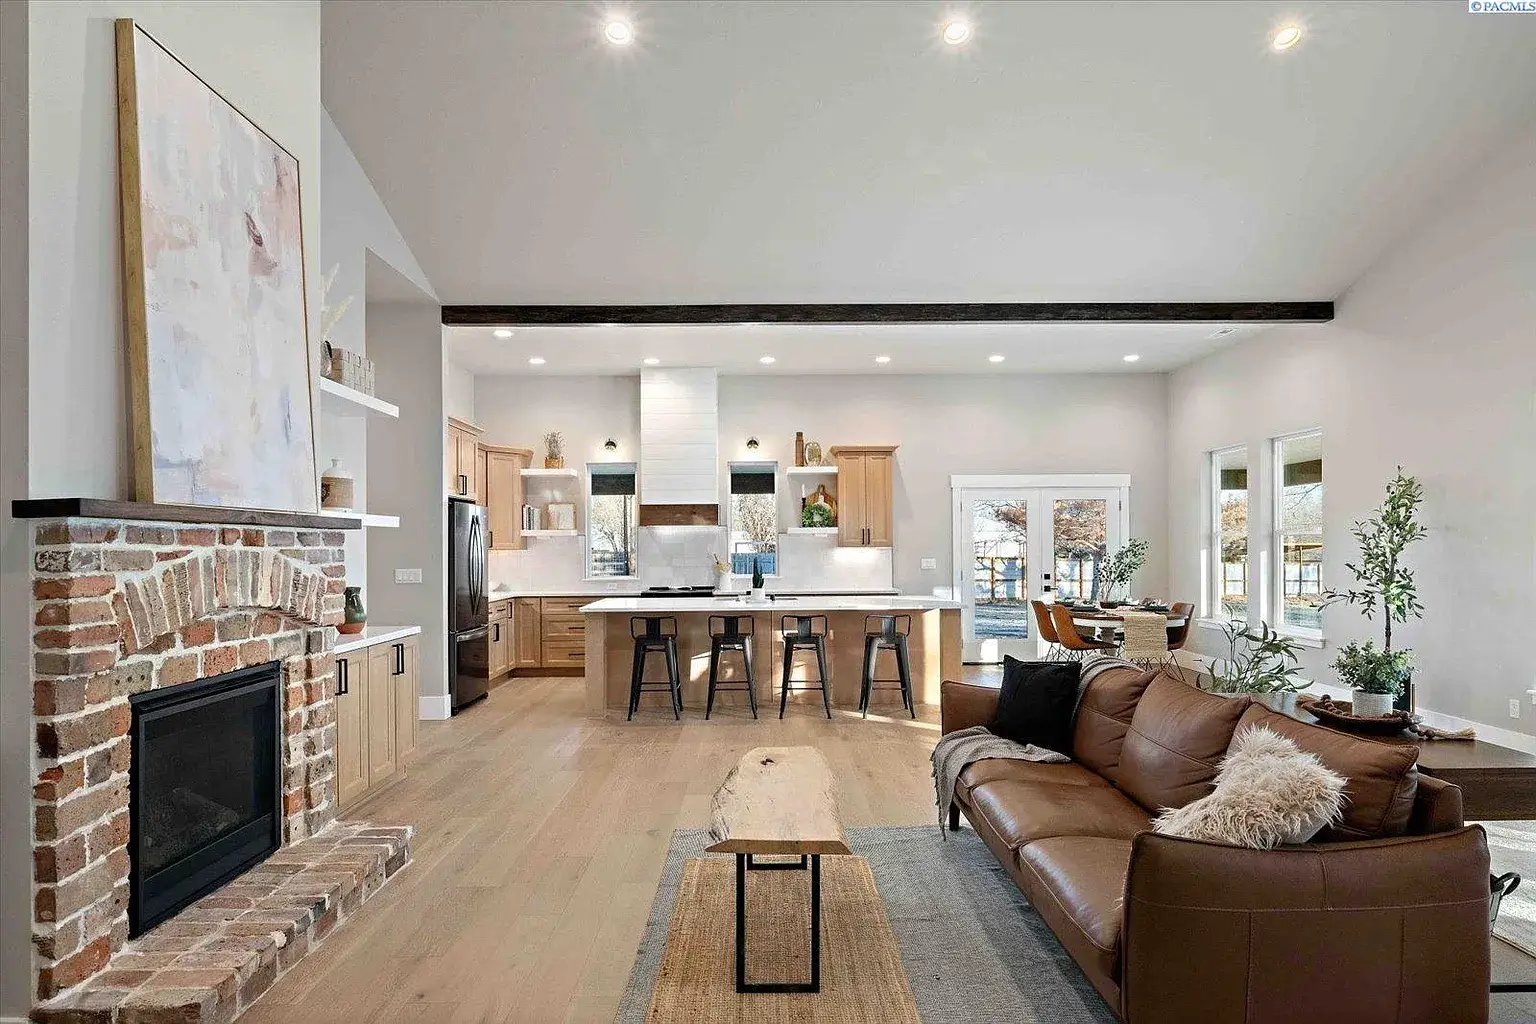
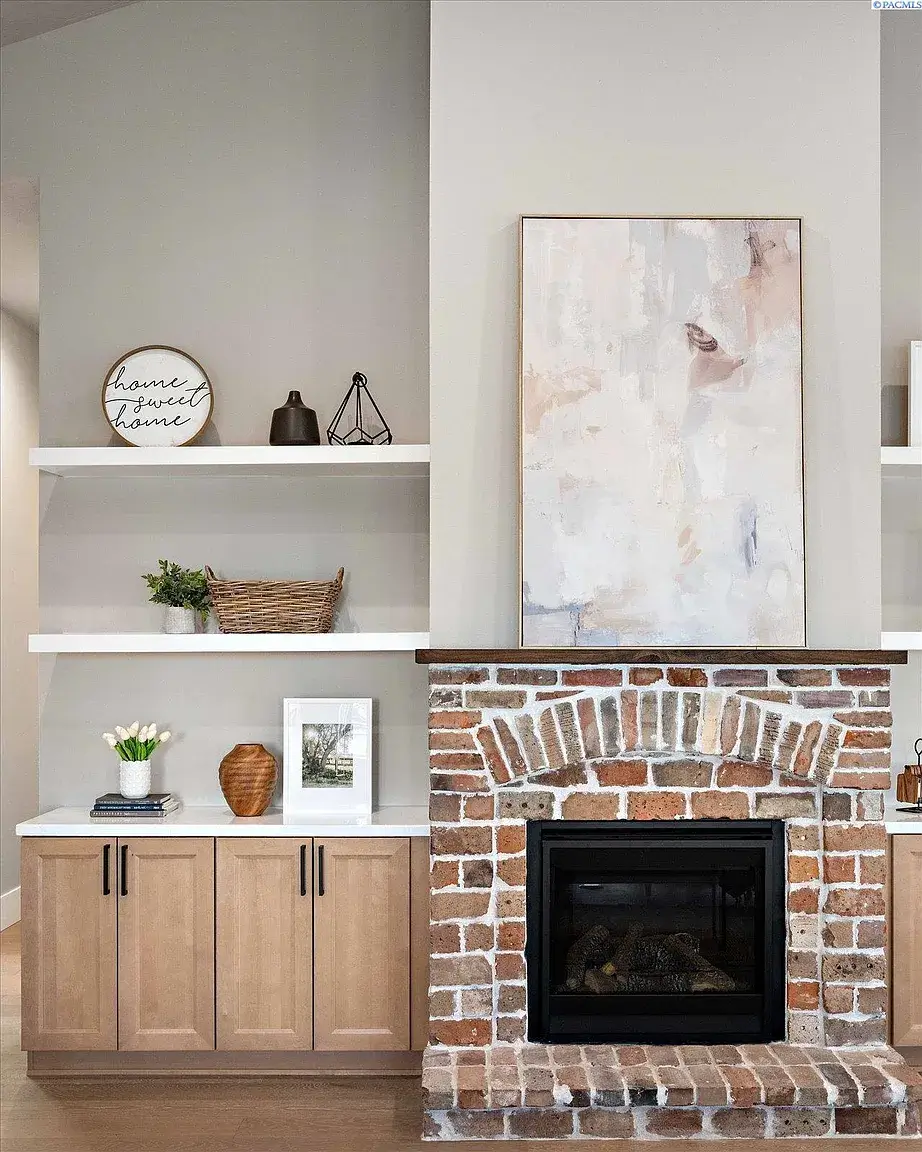
Spanning 3,094 sq. ft., this beautifully crafted home features a striking 100-year-old brick fireplace, adding warmth and character to the space.

A wrap-around porch invites you to relax and take in the surroundings, while the grand French double doors open to an airy interior with soaring 11-foot ceilings and a vaulted living room.
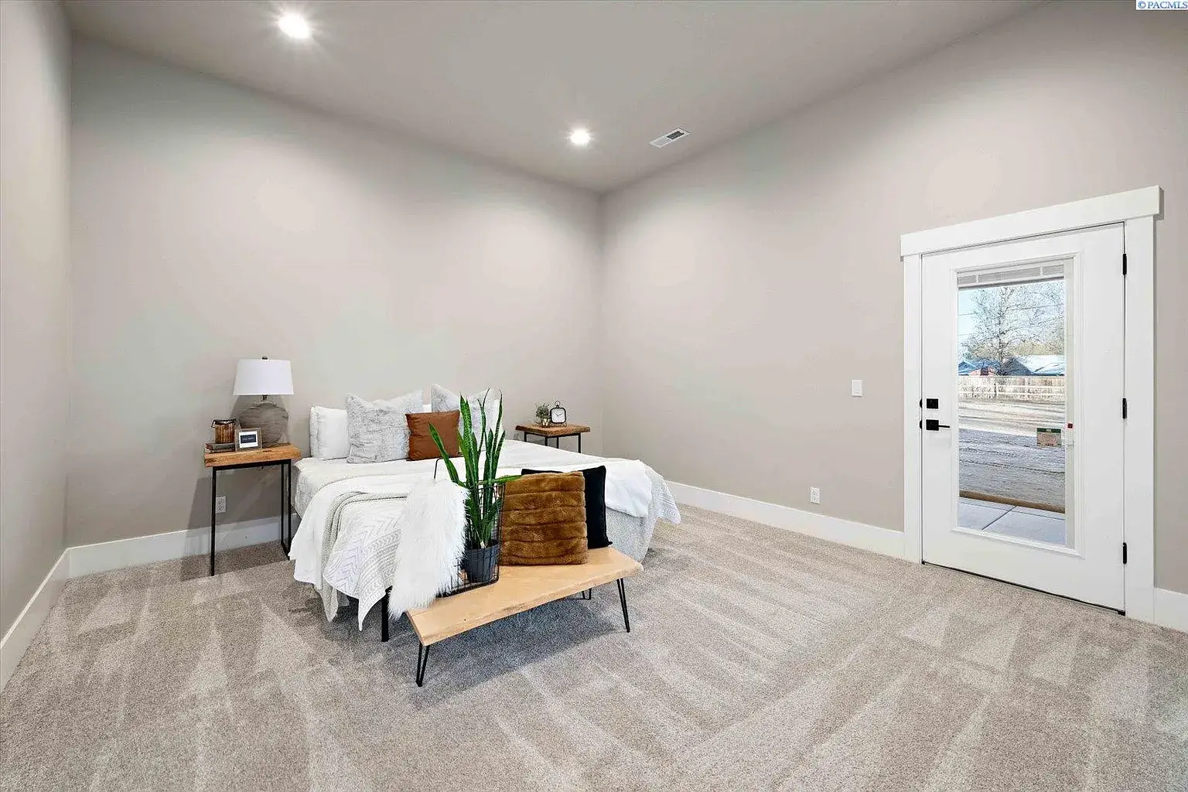
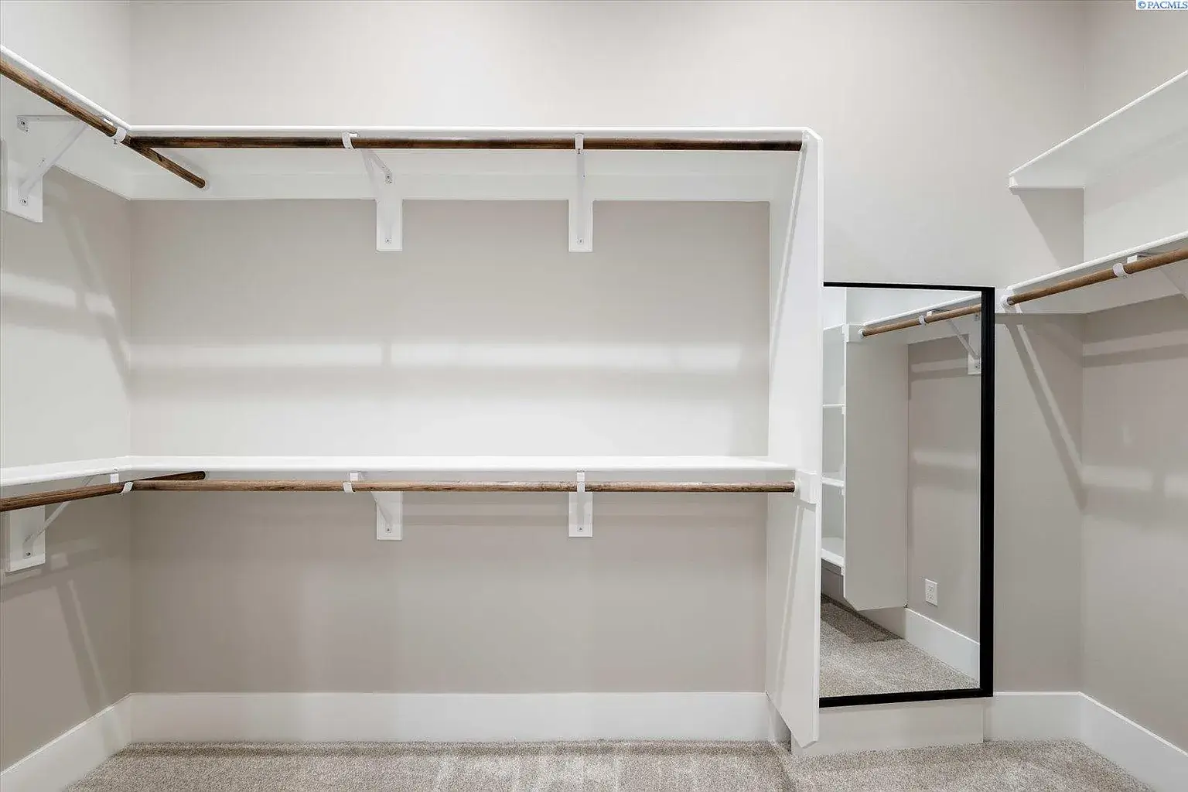
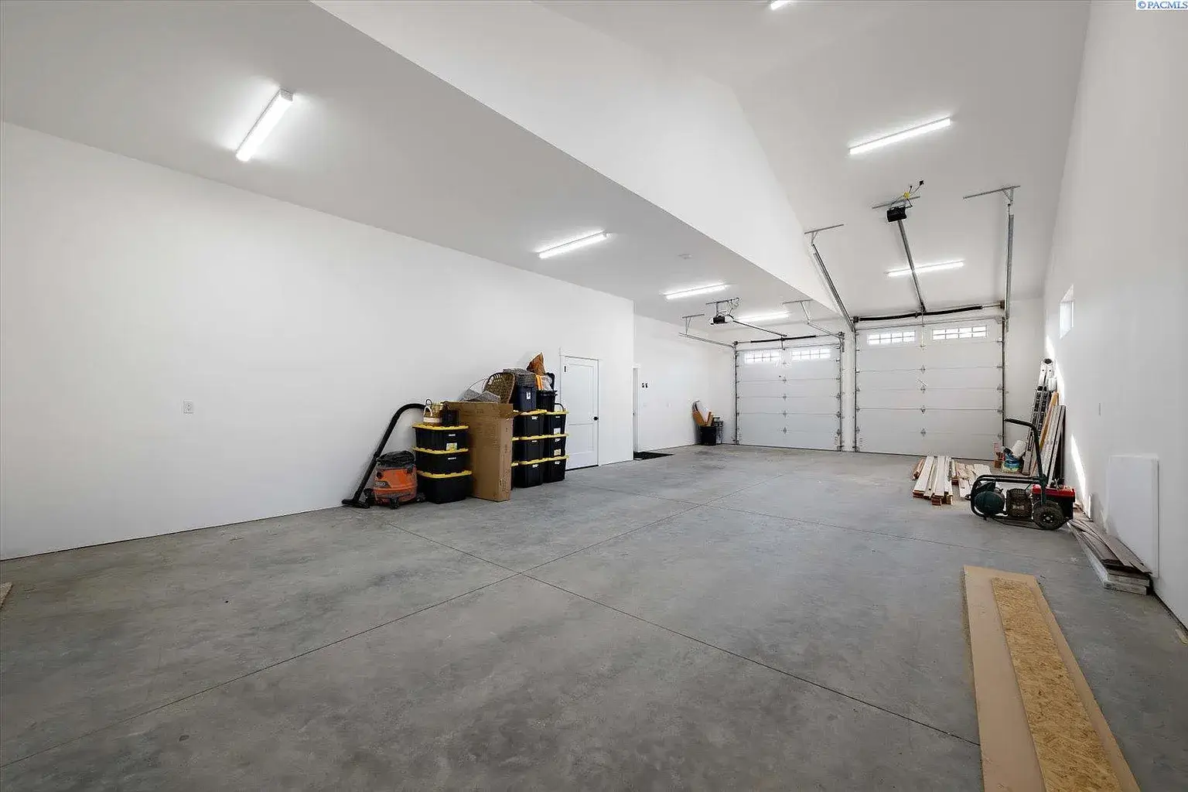
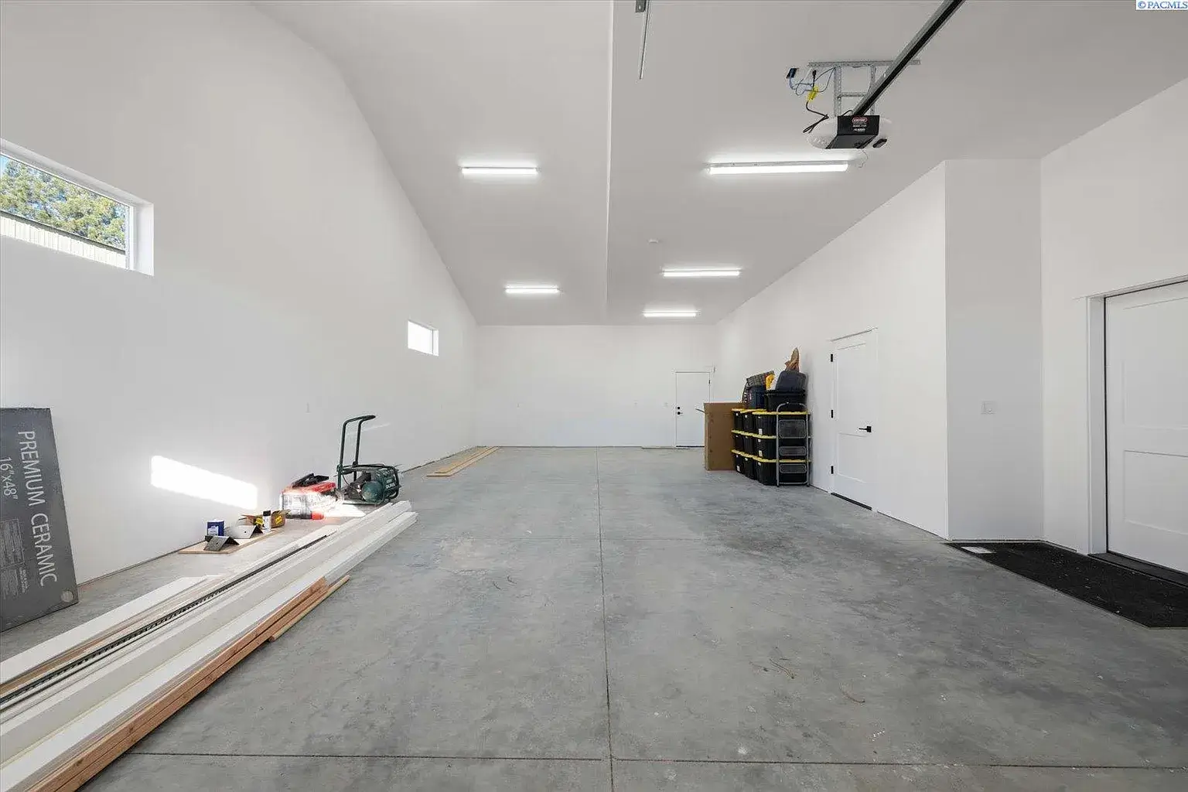
The main-floor master suite offers ultimate convenience, while the expansive garage—designed with 11-foot ceilings on one side and vaulted ceilings on the other—is ideal for car enthusiasts and boat owners alike.
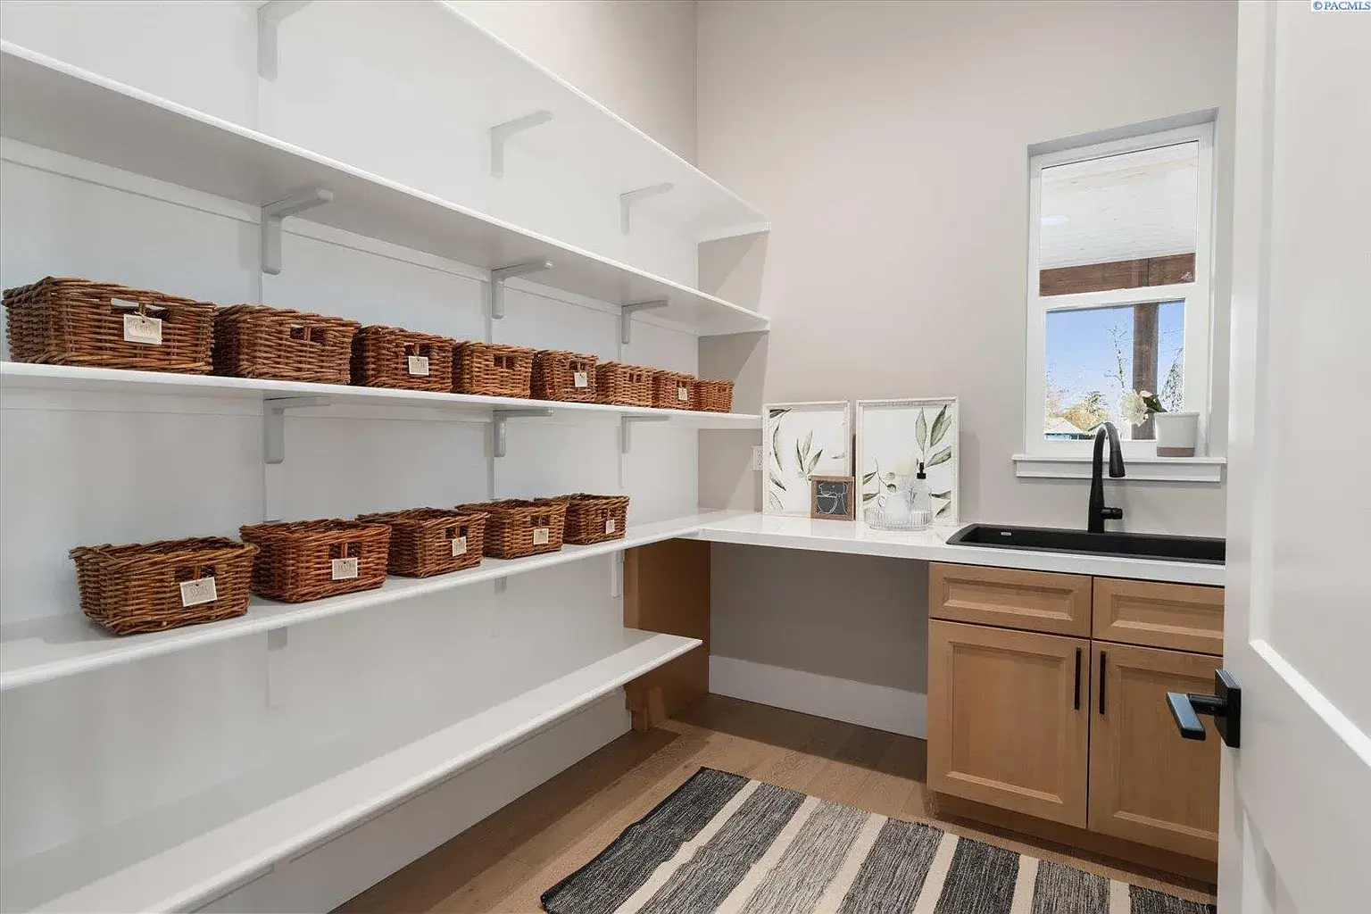
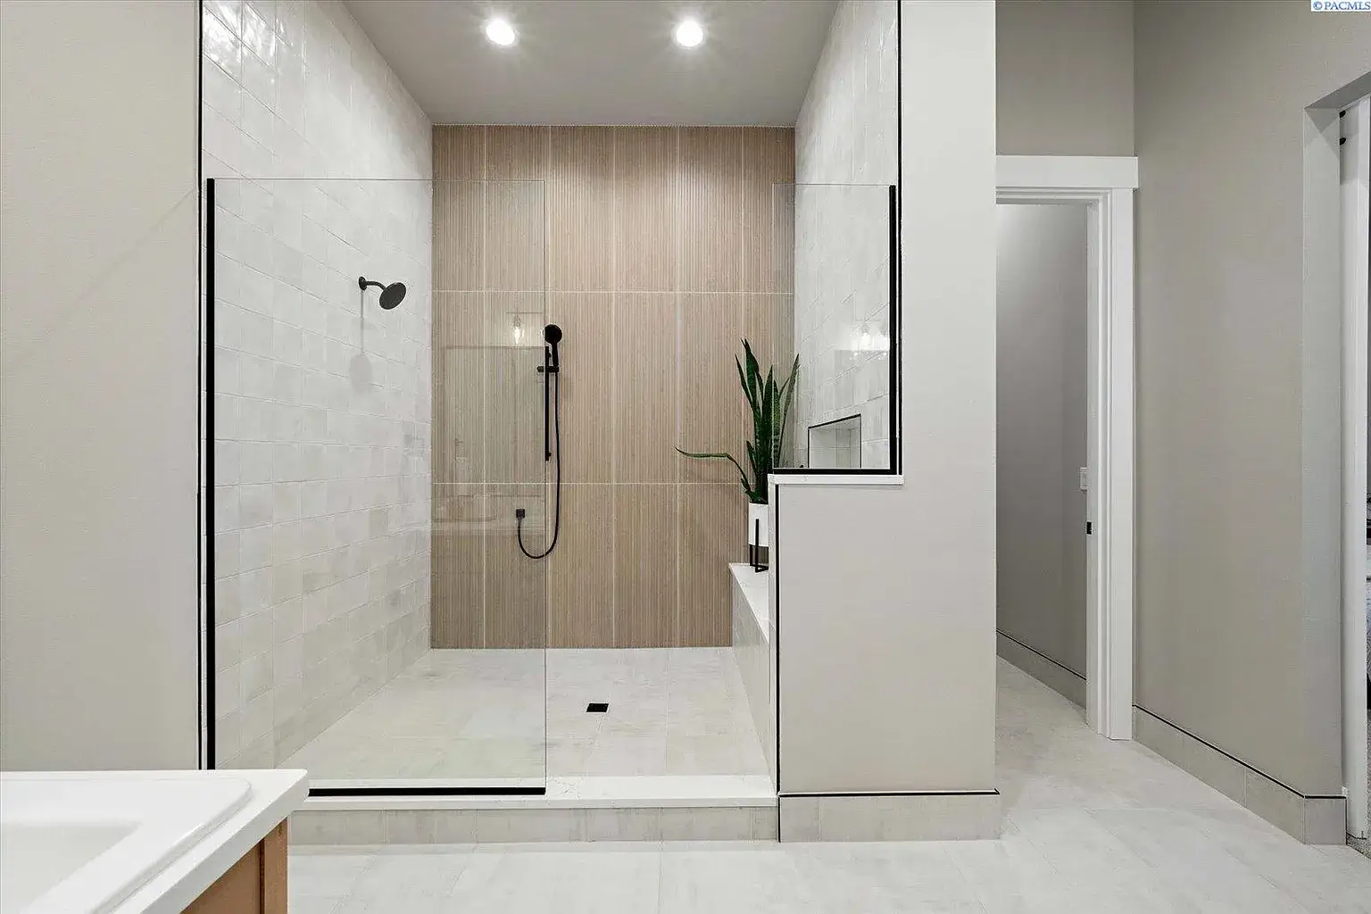
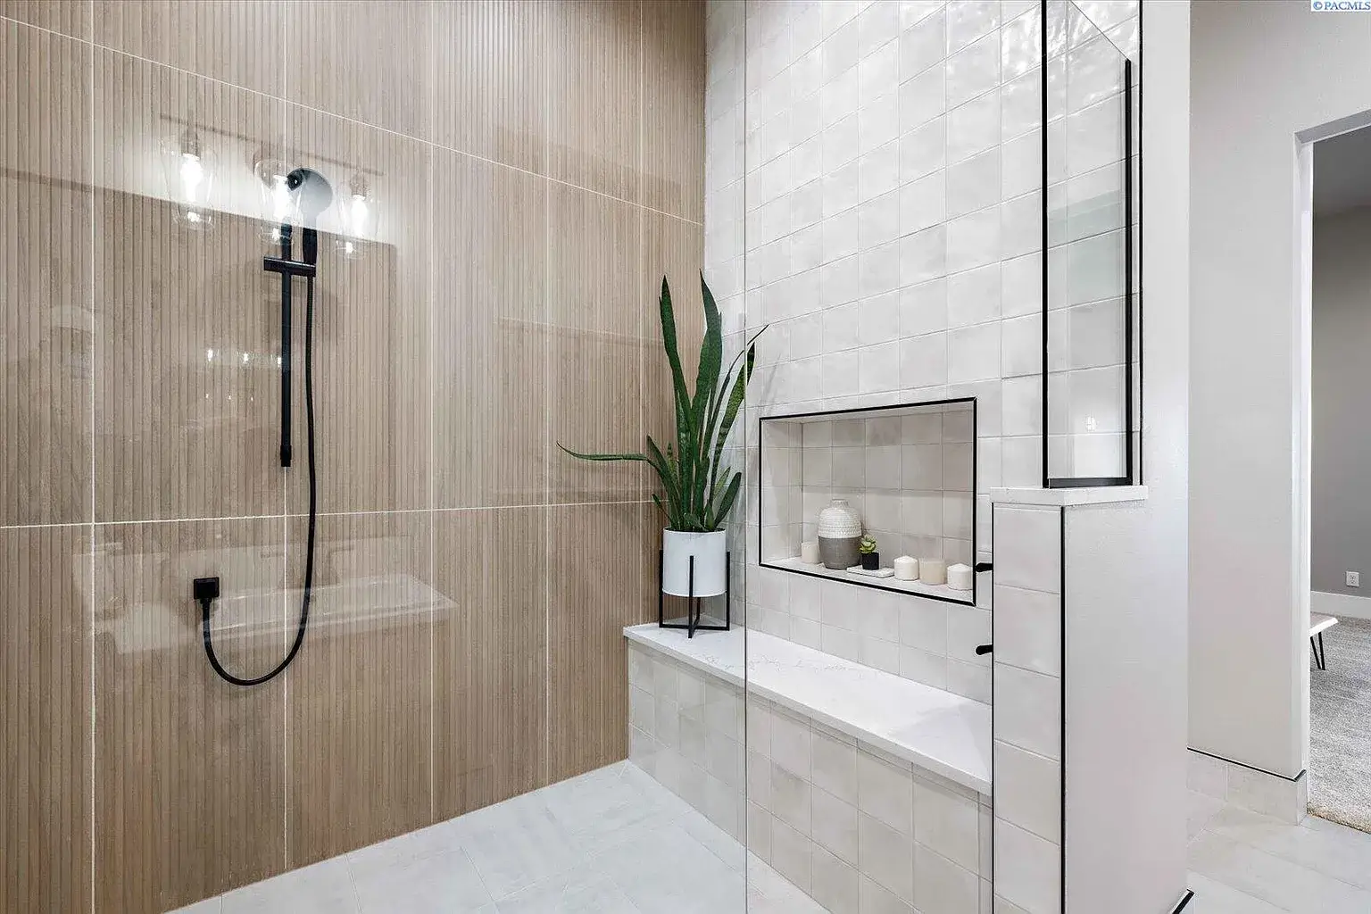
Every detail has been thoughtfully designed for both style and function, making this home a true masterpiece.
Gallery & Tour





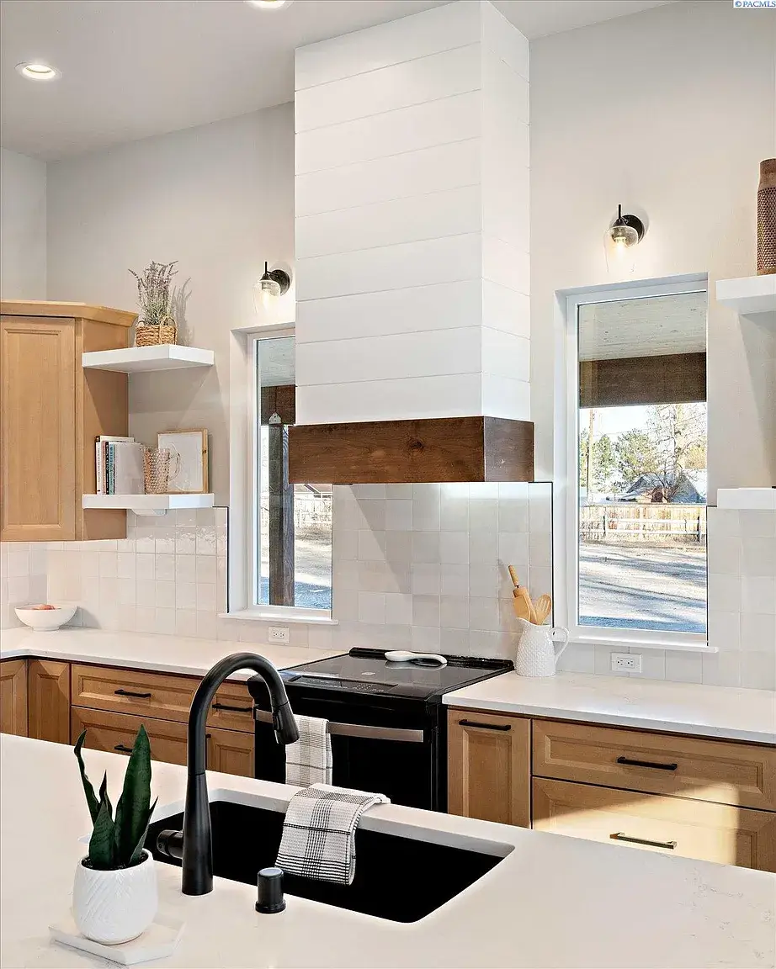
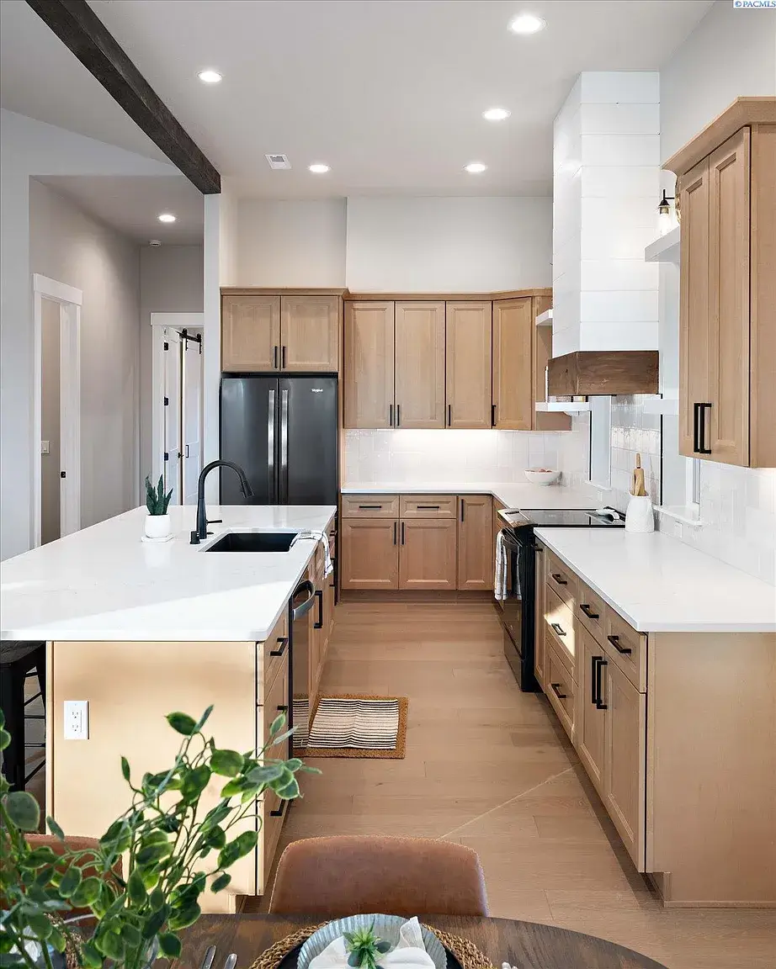


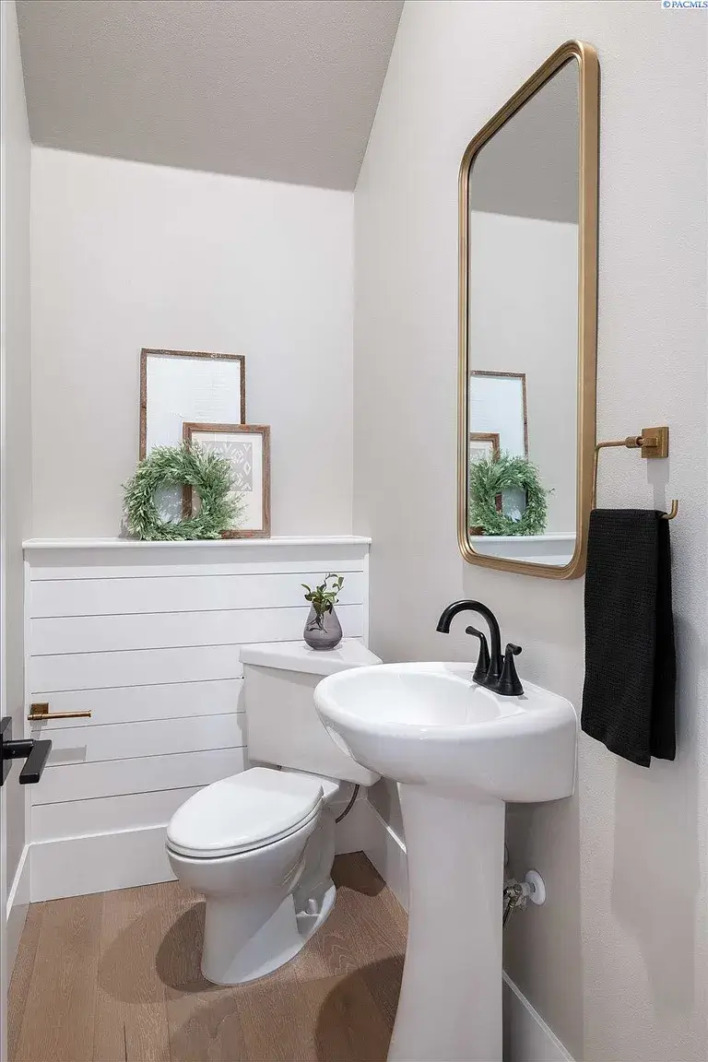








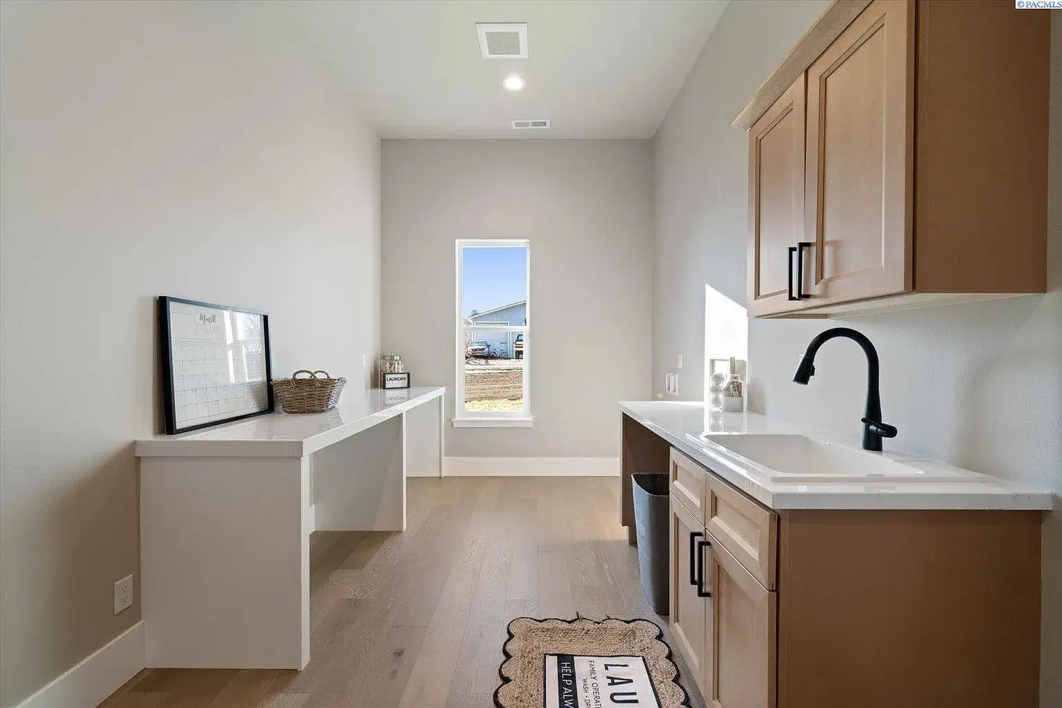



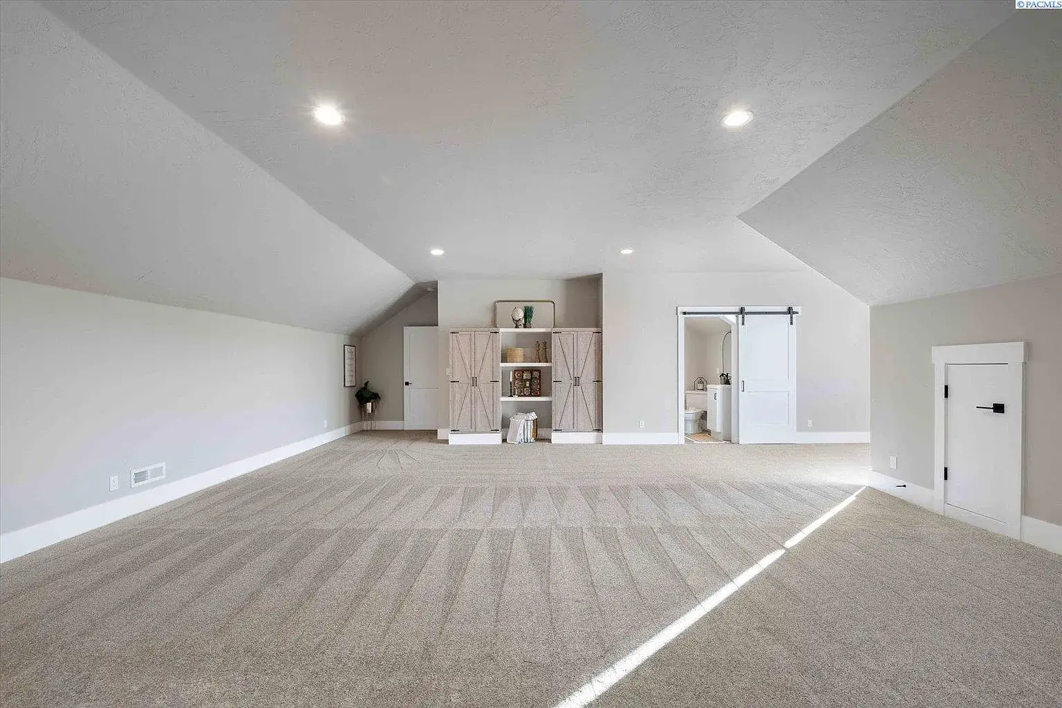

View the full listing: https://www.zillow.com/homedetails/4402-Everett-St-West-Richland-WA-99353/333895144_zpid
Find More Barndominium Floor Plans
By Bedrooms:
1 Bedroom • 2 Bedrooms • 3 Bedrooms • 4 Bedrooms • 5 Bedrooms • 6 Bedrooms • 7 Bedrooms
By Feature:
1-Story • 2-Story • With Garage • Wraparound Porch • With Breezeway • 2 Master Suites • With Loft • Multi-Family Barndominiums • Open-Concept • With Shop
By Size:
Small Plans • 30×40 Floor Plans • 40×40 Floor Plans • 1800 Sq Ft • 3000 Sq Ft
=> Looking for a custom Barndominium floor plan? Click here to fill out our form, a member of our team will be in touch.