

$444,900
- 2,821 sq. ft.
- 6 Bedrooms
- 4 Bathrooms
- 2 Garages
About
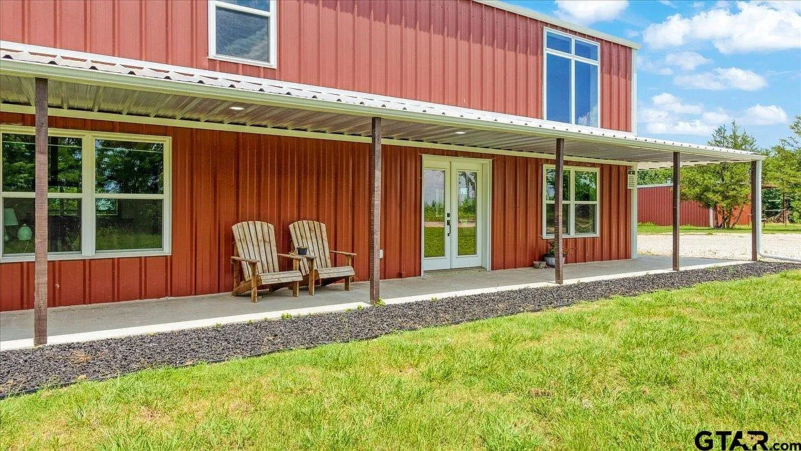
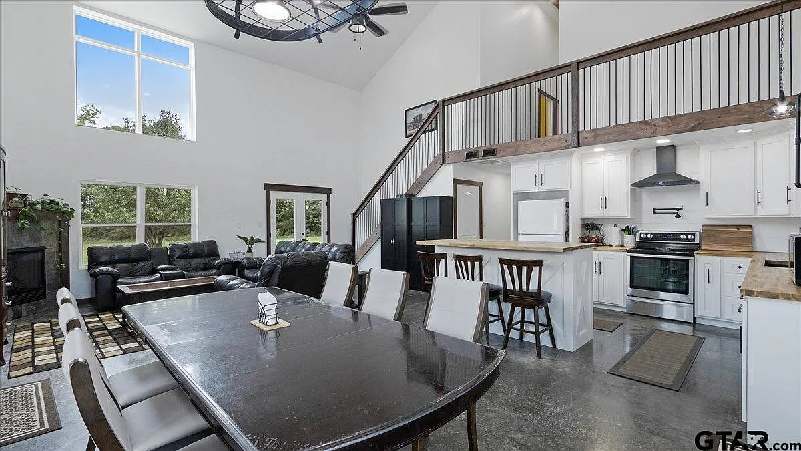
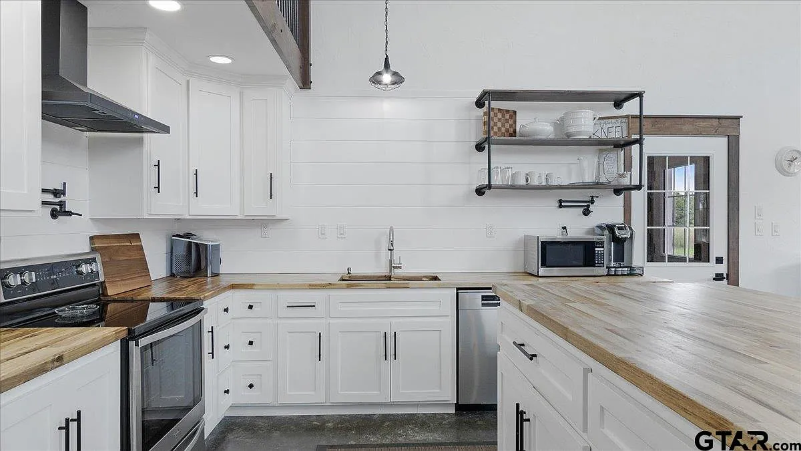

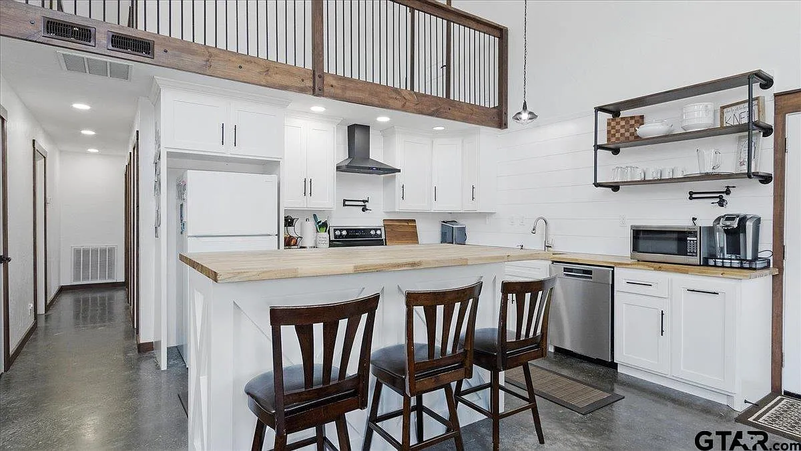
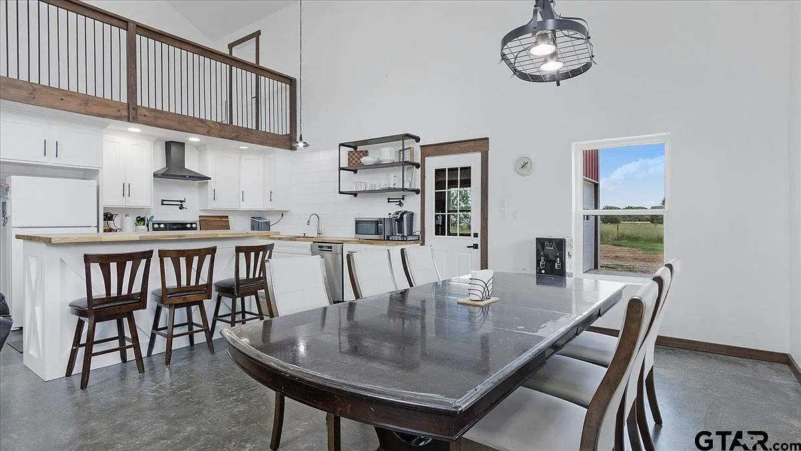
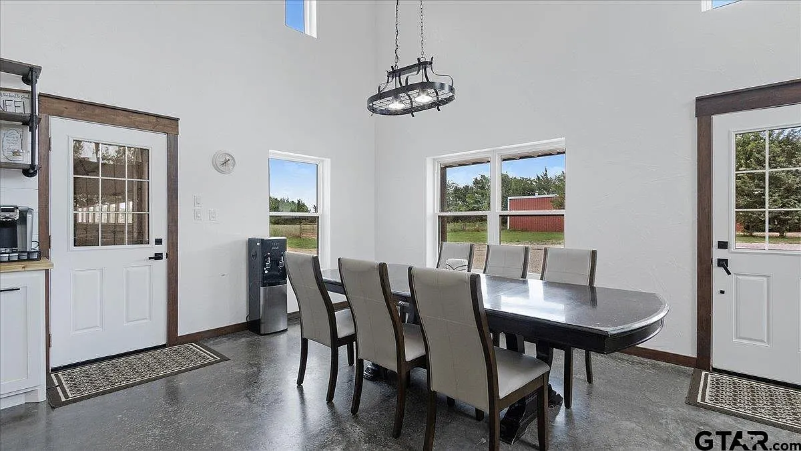
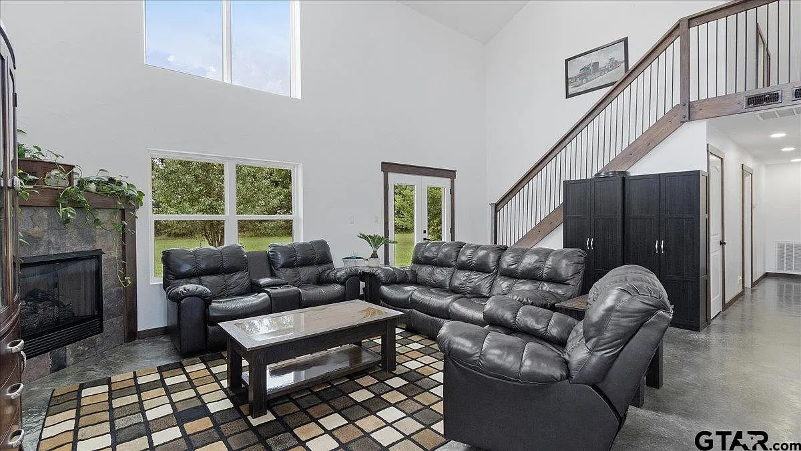
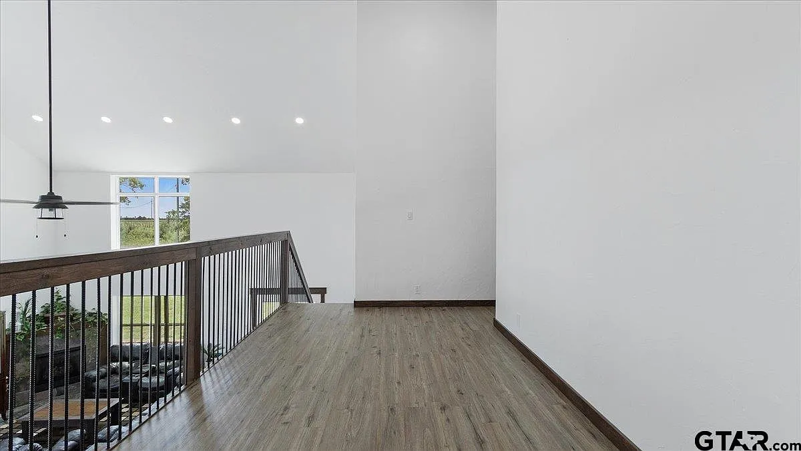
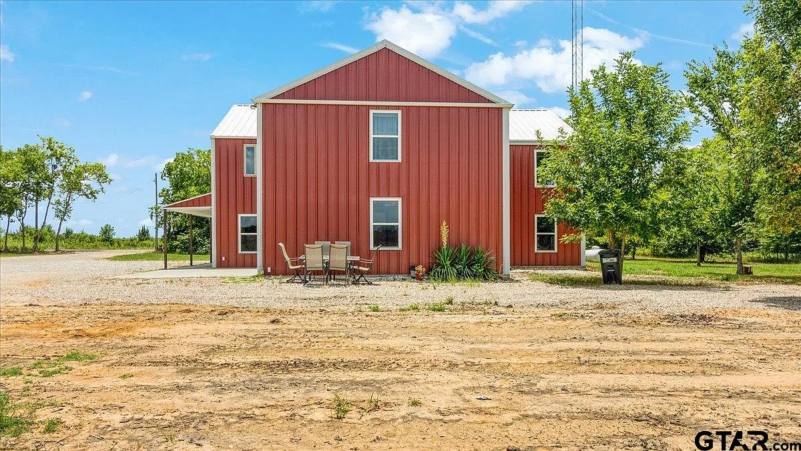
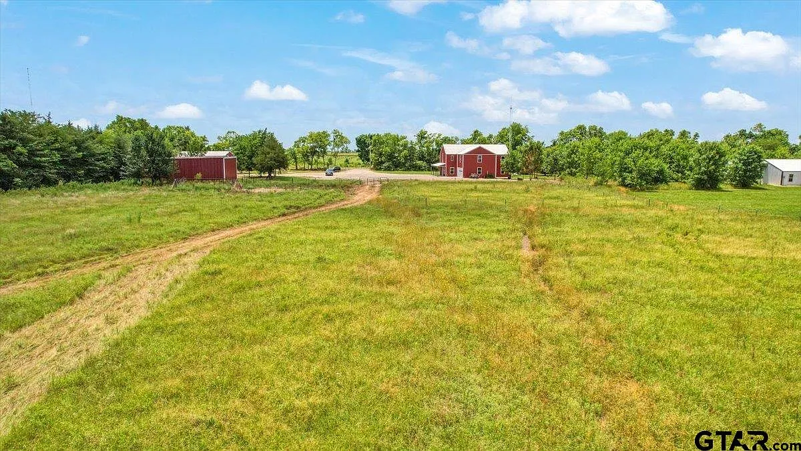
Experience barndominium living at its finest in this stunning red barndo! Relax on the wraparound porch or park in the attached garage. Inside, vaulted ceilings and a cozy farmhouse-style interior create an inviting atmosphere.
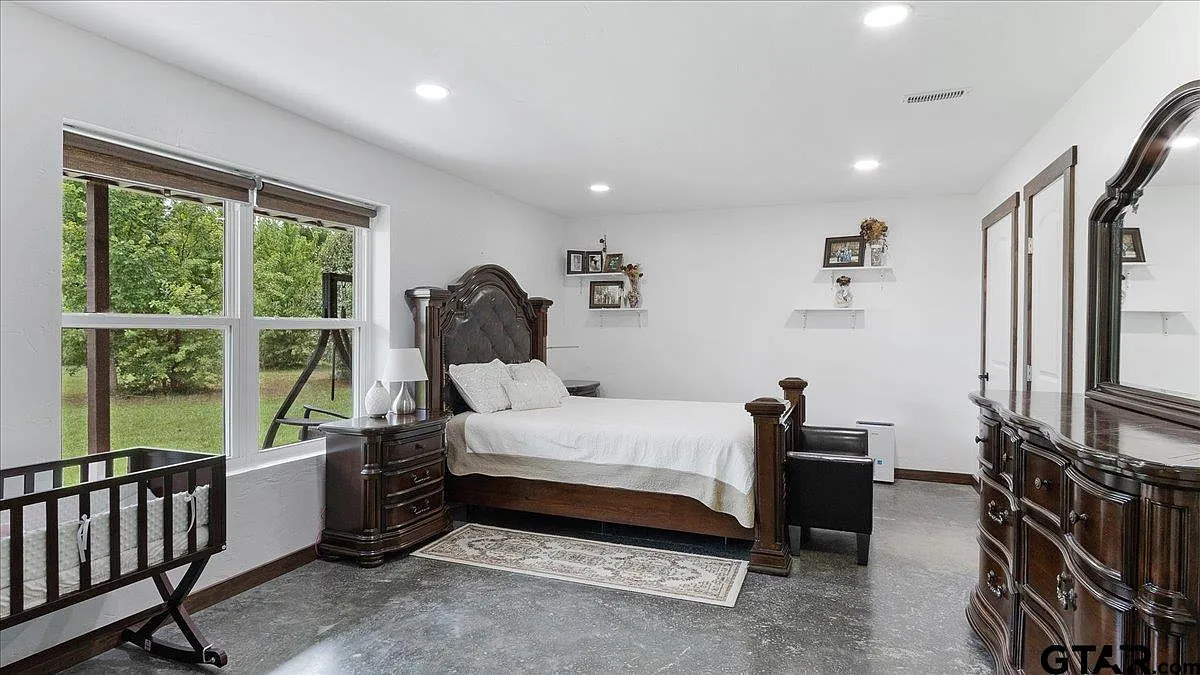
The kitchen features a convenient pantry, while the main floor offers a half bath for guests and another in the garage. The spacious master suite includes an ensuite bathroom, along with an additional bedroom/bonus room.
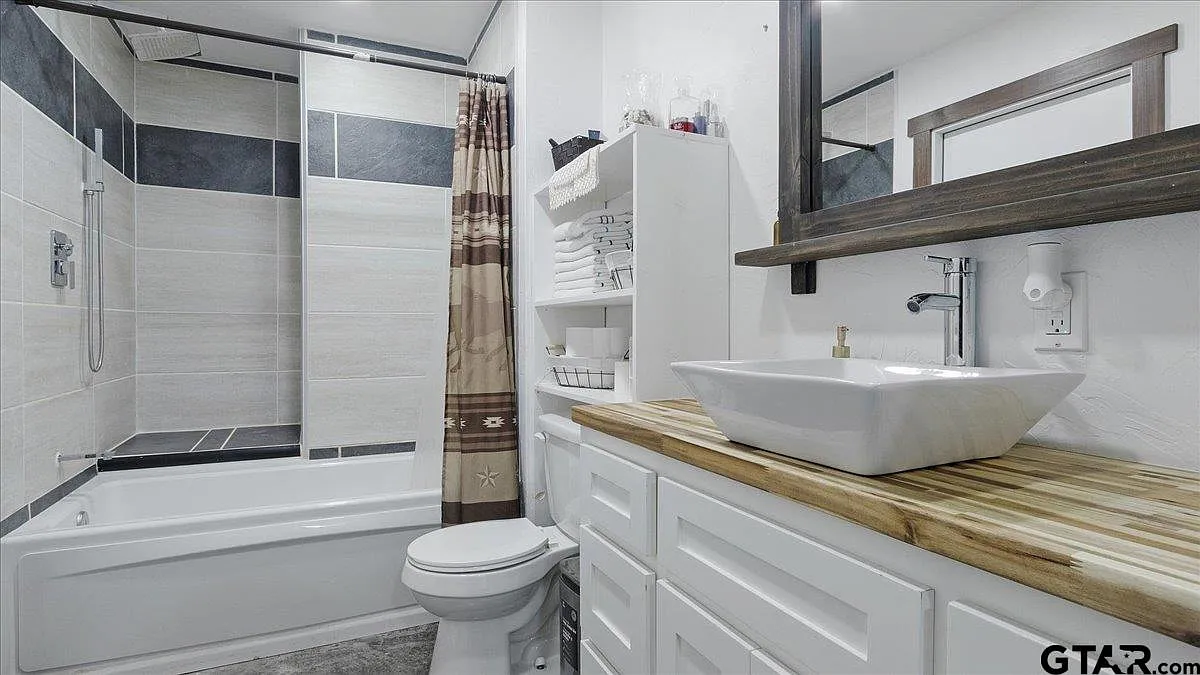
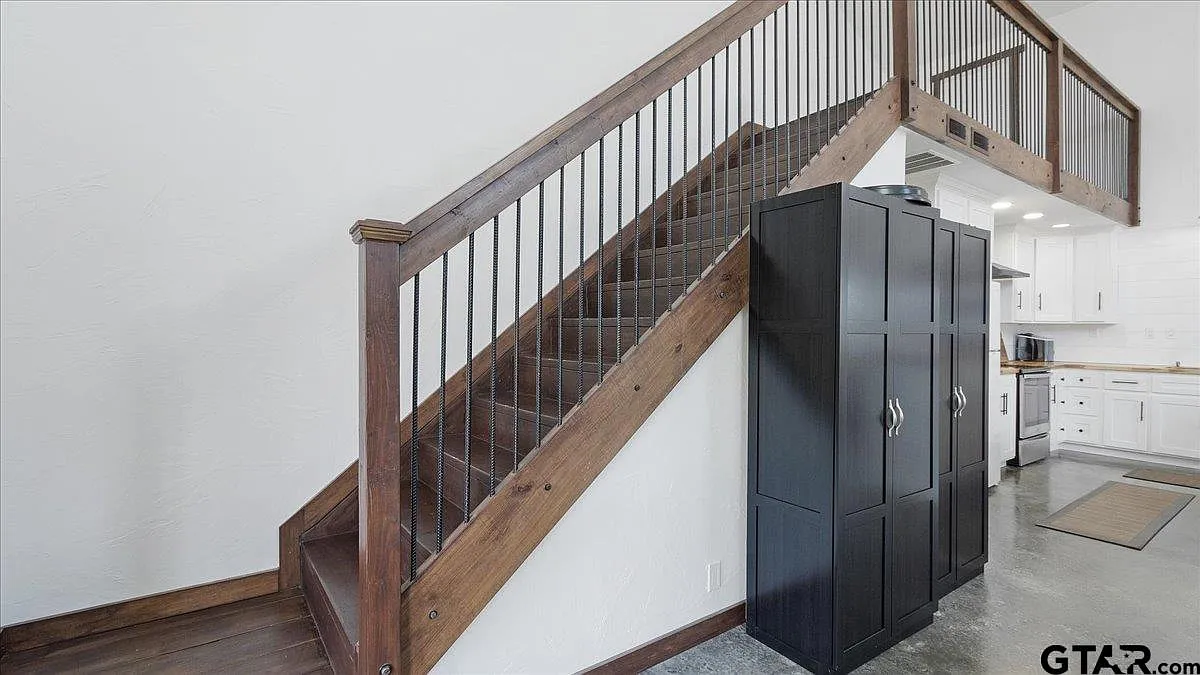
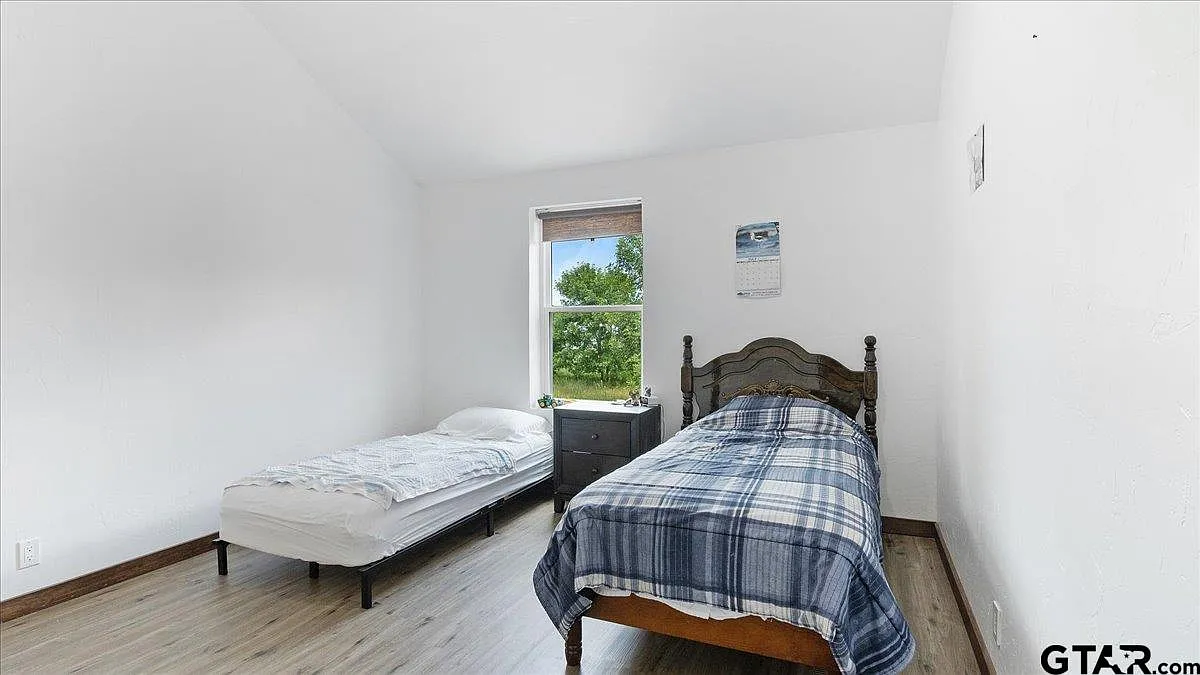
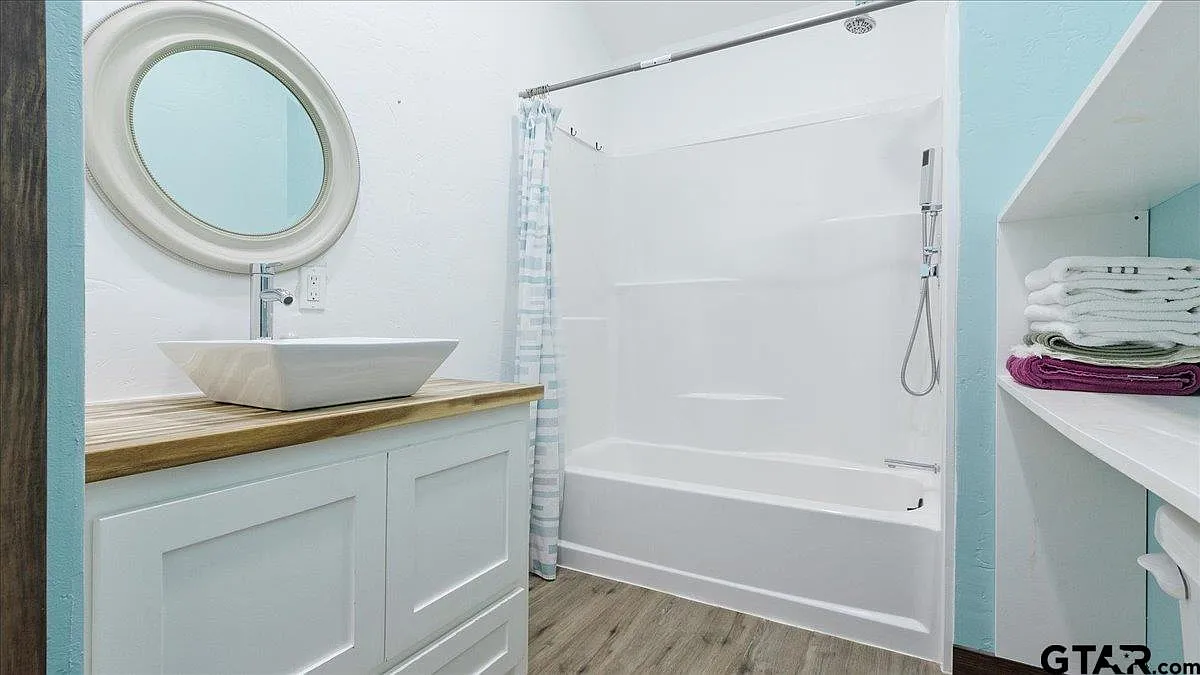
Upstairs, you’ll find three more bedrooms, another bedroom/bonus room, and a full bathroom—totaling six bedrooms, two full baths, and two half baths.
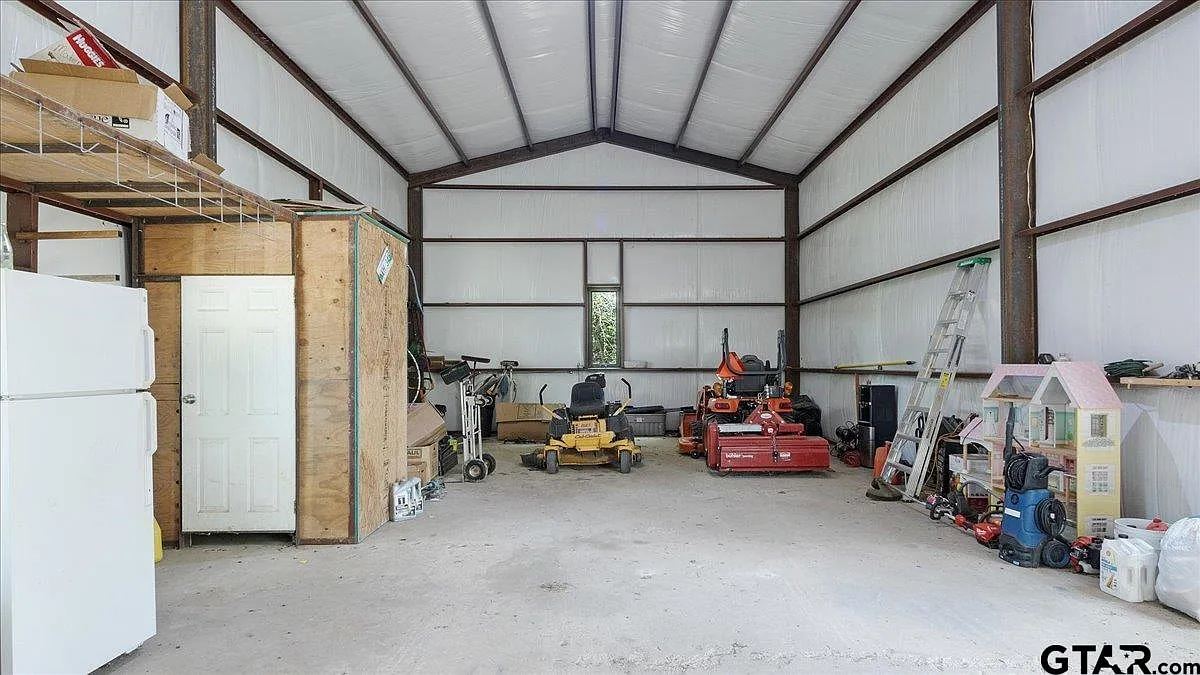

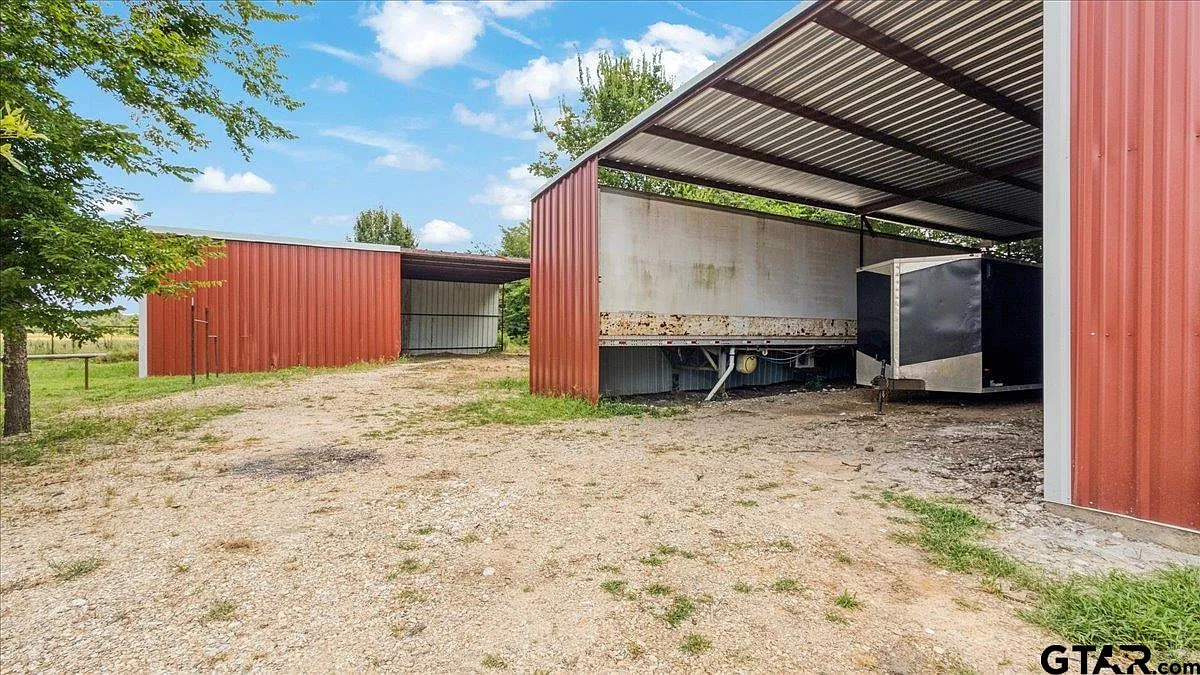
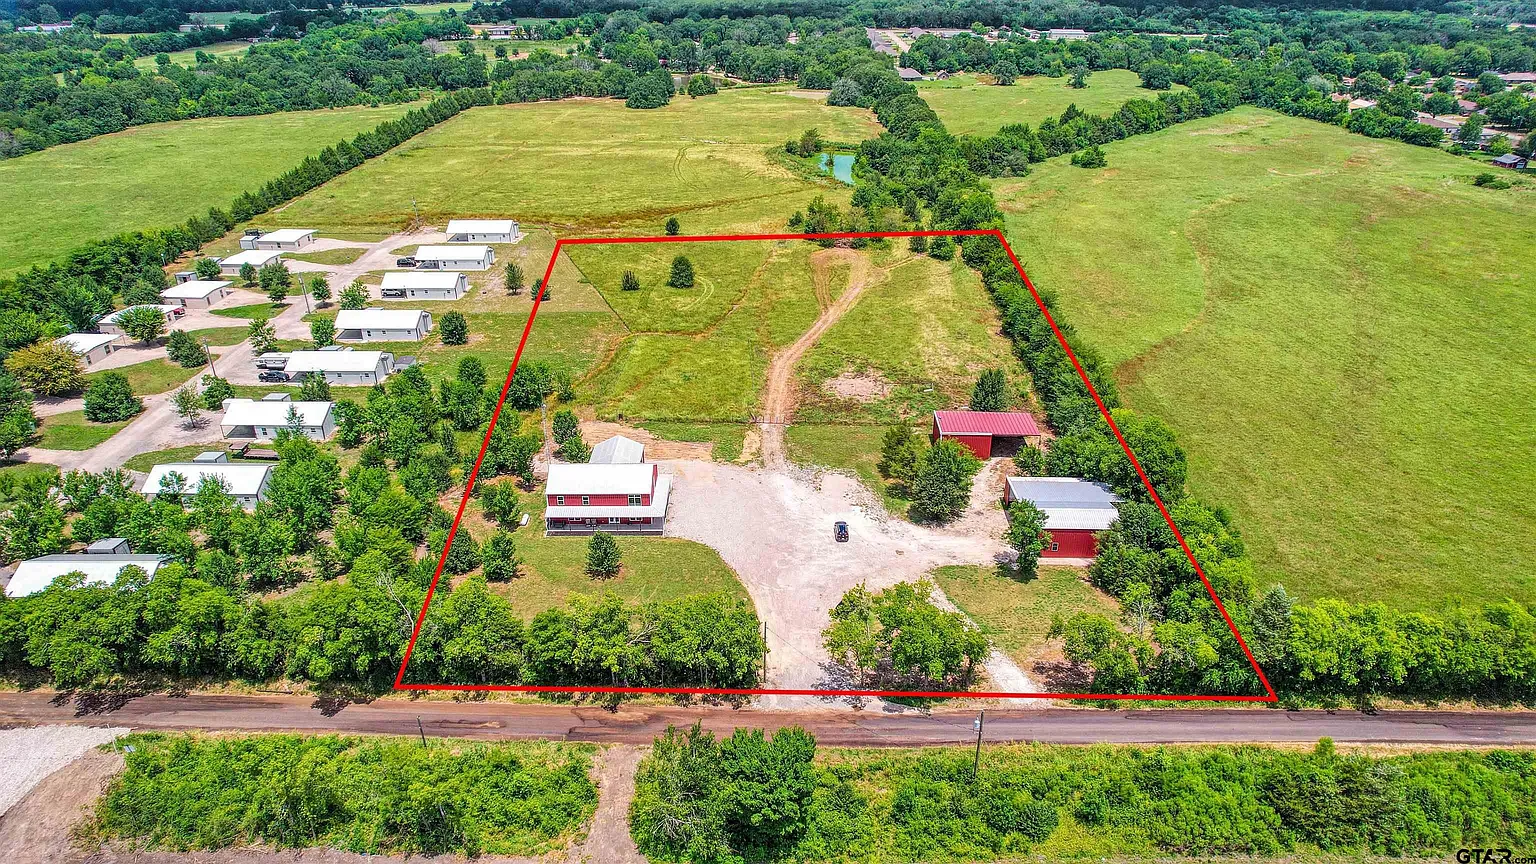
Situated on 5 partially fenced acres, this property is ready for livestock. A 24×40 shop includes a half bath and a carport.

For a unique touch, a guest suite—converted from a semi-trailer inside the shop—features a queen-size bed, kitchenette, living area, and bunk bed. Plus, enjoy high-speed internet thanks to the on-site tower!
Gallery & Tour
















View the full listing: https://www.zillow.com/homedetails/4202-Old-Bonham-Rd-Paris-TX-75460/338380019_zpid/
Find More Barndominium Floor Plans
By Bedrooms:
1 Bedroom • 2 Bedrooms • 3 Bedrooms • 4 Bedrooms • 5 Bedrooms • 6 Bedrooms • 7 Bedrooms
By Feature:
1-Story • 2-Story • With Garage • Wraparound Porch • With Breezeway • 2 Master Suites • With Loft • Multi-Family Barndominiums • Open-Concept • With Shop
By Size:
Small Plans • 30×40 Floor Plans • 40×40 Floor Plans • 1800 Sq Ft • 3000 Sq Ft
=> Looking for a custom Barndominium floor plan? Click here to fill out our form, a member of our team will be in touch.